This is a carousel with tiles that activate property listing cards. Use the previous and next buttons to navigate.
1/1
$1,818,000
This is a carousel with tiles that activate property listing cards. Use the previous and next buttons to navigate.
1/1
Property Description
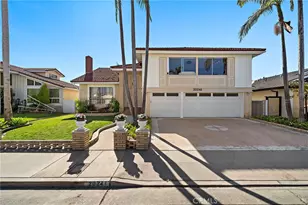
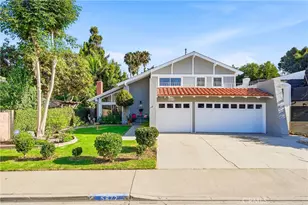
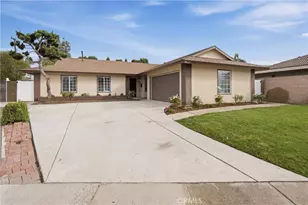
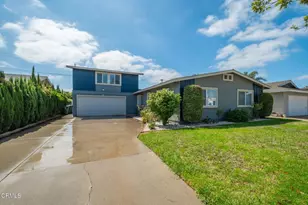
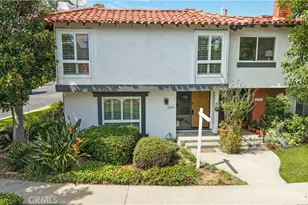
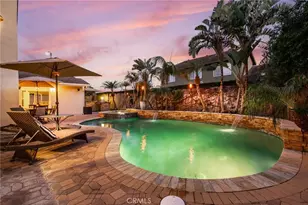
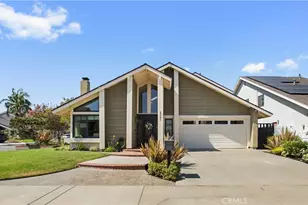
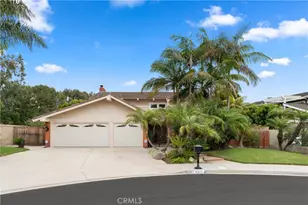
A beautifully upgraded pool home in the heart of Huntington Beach, offering the perfect blend of comfort, style, and indoor-outdoor living. An inviting open front patio provides the perfect space to relax, entertain, or enjoy the coastal breeze. Just in time for summer! Inside, you'll find a stunning remodeled kitchen featuring granite countertops and dining area, fresh interior paint throughout entire home, recessed lighting, and a custom wrought iron and wood staircase that serves a striking focal point. Brand-new luxury vinyl flooring and six-inch baseboards flow throughout the home, complemented by plantation shutters on every window. Living room features custom built-in with shelves and opens up to formal dining room. An additional expanded family room showcases a beautiful rock fireplace, wet bar, and slider leading out to the backyard, creating an ideal space for gatherings and effortless indoor-outdoor living. All bathrooms have been tastefully updated with upgraded vanities, while the spacious primary suite offers dual closets, including a walk-in closet, upgraded fireplace and an spacious bath with dual sinks. One of the secondary bedrooms features a custom-built Murphy bed with shelving, creating a versatile space ideal for guests, a home office, or multi-purpose living. Step outside to your private backyard retreat featuring a sparkling pool, low-maintenance turf in both the front and back yards, and custom Jellyfish permanent LED exterior lighting that enhances curb appeal year-round. A detached shed with electricity provides endless possibilities as a workshop, hobby room, office, or additional storage space. With extensive upgrades throughout and exceptional indoor and outdoor spaces, this home is move-in ready to be enjoyed all summer long and beyond. Additional highlights include three car garage with brand new door's, upgraded camera system on outside of the property, 300 amp solar ready electrical panel, attic storage space with drop down ladder, mature landscaping, excellent curb appeal, cul-de-sac, and a floor plan designed for comfortable everyday living. Conveniently located near shopping, dining, parks, schools, and just a short drive to the world-famous coastline, this exceptional property offers the Southern California lifestyle.
Full Property Details
Full Property Details for 8412 Velvet Cir
General
- Sold For: $1,818,000
- Status: Closed
- Type: Single Family
- Source: MRMLS
- MLS ID: IG26120219
- Added to Site: 107 day(s) ago
Interior
- Rooms/Areas: Walk-In Closet, Kitchen, Living Room, Family Room
- Interior Features: Wet Bar, Block Walls, Built-in Features, Ceiling Fan(s), Open Floorplan, Granite Counters
- Fireplace: Yes
- Fireplace(s): Primary Bedroom, Family Room
- Eating Areas: Dining Room, In Kitchen
- Appliances: Convection Oven, Water Heater, Disposal, Range Hood, Dishwasher
- Flooring: Tile, Vinyl
Rooms
Bathrooms
- Total Bathrooms: 3
- Full Bathrooms: 2
- Half Bathrooms: 1
Bedrooms
- Total Bedrooms: 4
Other Rooms
- Laundry: In Garage
Additional Information
- Pool: Yes
- Pool Description: Private
- Spa Description: Private
Exterior
- Deck/Patio: Front Porch, Open Patio, Patio
Parking
- Garage: Yes
- Garage Spaces: 3
- Parking: Garage, Garage (Direct Access), Garage (Three Doors), Driveway
Location
- County: Orange
- Driving Directions: .....
School Information
- School District: Huntington Beach Union High
Community
- Community Features: Curbs, Street Lights, Sidewalks
Heating & Cooling
- Cooling Type: Central Air
- Heating Type: Fireplace(s), Central
Utilities
- Sewer: Public Sewer
- Water: Public
Structural Information
- Architectural Style: Contemporary
- Structure Type: Single Family Residence
- Construction: Stucco
- Roof: Tile
- Common Walls: No Common Walls
- Windows: Double-Pane Windows, Plantation Shutters, Screens
- Doors: Sliding Doors, Double-Door Entry, Mirror Closet Door(s), Panel Doors
- Entry Location: Front
- Stories/Levels: Two
- Stories Description: Two
- Square Feet: 2,065
- Sq. Ft. Source: Assessor
- Year Built: 1977
- Year Built Source: Assessor
- Property Condition: Turnkey, Updated/Remodeled
Additional Structures
- Other Structures: Shed(s)
Lot Features
- Property View: None
- Lot Size (Acres): 0.1377
- Lot Size Source: Assessor
- Lot Description: Cul-de-Sac, Landscaped, 0-1 Unit/Acre, Front Yard, Back Yard
- Fencing (Description): Block
Financial Considerations
- Price Per Sq. Ft.: $880.39
Disclosures and Reports
- Special Conditions: Standard
Get Pre-Approved Today
Schools
Schools serving 8412 Velvet Cir
School Districts:Huntington Beach Union High School District, Huntington Beach City Elementary School District
| Name | Grades | Distance |
|---|---|---|
John R. Peterson Elementary School 20661 Farnsworth Lane, Huntington Beach, CA 92646 | K-5 | 0.8 mi |
Ethel Dwyer Middle School 1502 Palm Avenue, Huntington Beach, CA 92648 | 6-8 | 1.4 mi |
Huntington Beach High School 1905 Main Street, Huntington Beach, CA 92648 | 9-12 | 1.2 mi |
Disclaimer:
School attendance boundaries provided by ATTOM Data Solutions and are for reference only. Contact the school directly to verify enrollment eligibility.
Price & Sales History for 8412 Velvet Cir
Date
Details
Price
Change
Source
8/23/2026
Sold
$1,818,000
-4.27%
MLS
6/05/2026
Listed
$1,899,000
—
MLS
Disclaimer: Historical sales information is derived from public records provided by the county offices. Information is not guaranteed and should be independently verified.
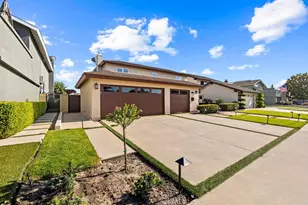
8412 Velvet Circle, Huntington Beach, CA 92646 (MLS# IG26120219) is a Single Family property that was sold at $1,818,000 on August 23, 2026. This property was listed by Shawna Foster from our Riverside Office.Want to learn more about 8412 Velvet Circle? Do you have questions about finding other Single Family real estate for sale in South Huntington Beach? You can browse all South Huntington Beach real estate or contact a Coldwell Banker agent to request more information.