This is a carousel with tiles that activate property listing cards. Use the previous and next buttons to navigate.
1/1
$699,000
This is a carousel with tiles that activate property listing cards. Use the previous and next buttons to navigate.
1/1
Property Description
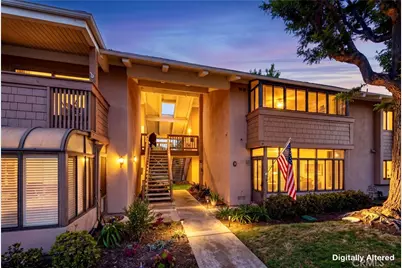
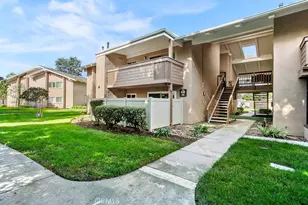
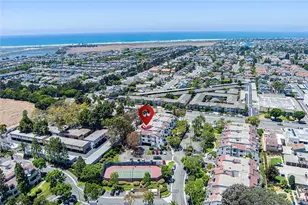
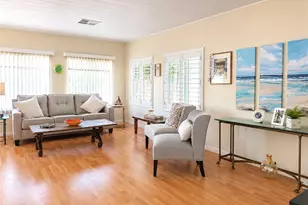
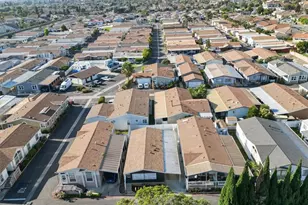
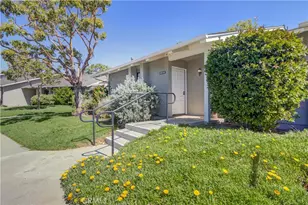
Welcome to one of the most upgraded and move-in ready homes in the highly sought-after Huntington Landmark 55+ community. Located less than 1.5 miles from the beach, this ground-floor, end-unit Newport model offers 2 bedrooms, 2 bathrooms, and a premium greenbelt setting with exceptional privacy and natural light.
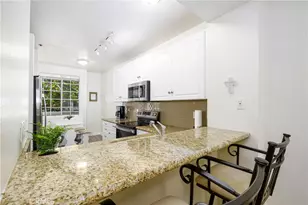
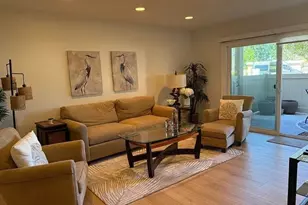
This home has been extensively renovated beyond typical community standards, setting it apart from competing units. The designer kitchen features marbled quartz countertops, refinished white cabinetry with a built-in lazy Susan, and new stainless steel appliances, all thoughtfully selected to create a modern yet timeless aesthetic. The open layout is enhanced by luxury vinyl flooring, recessed lighting, scraped ceilings, and dual-pane windows throughout.
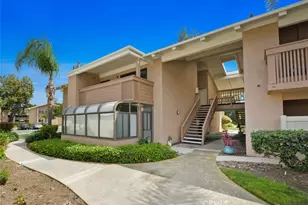
A standout feature is the sunroom-style enclosed patio, adding valuable functional square footage and creating a versatile space for year-round enjoyment. The seamless indoor-outdoor flow and tranquil greenbelt views make this home feel both open and private an uncommon combination within the community.
Both bathrooms have been beautifully remodeled with high-end finishes, delivering a clean, spa-inspired feel. Major system upgrades including new plumbing, new water heater, and new furnace, offer buyers confidence and long-term value rarely found at this price point.
Additional highlights include custom closet built-ins, in-unit laundry, fresh interior paint, a detached single-car garage, and ample guest parking.
Residents enjoy access to guard-gated, resort-style amenities, including pools, spas, tennis, pickleball, fitness center, clubhouse, billiards, RV parking, and a vibrant social calendar. HOA covers water, sewer, trash, and exterior maintenance.
For buyers seeking a turnkey coastal home with true upgrade value, not just cosmetic updates, this property represents one of the best opportunities in Huntington Landmark.
Full Property Details
Full Property Details for 8933 Biscayne Ct #220B
General
- Sold For: $699,000
- HOA FEE: $625/month
- Status: Closed
- Type: Condo
- Source: MRMLS
- MLS ID: PW26094679
- Added to Site: 111 day(s) ago
Interior
- Rooms/Areas: Walk-In Closet, Laundry, All Bedrooms Down, Kitchen, Living Room, Primary Bathroom
- Interior Features: Quartz Counters, Recessed Lighting
- Fireplace(s): None
- Eating Areas: Dining Room
- Appliances: Electric Range, Dishwasher
- Flooring: Laminate
Rooms
Bathrooms
- Total Bathrooms: 2
- Full Bathrooms: 2
Bedrooms
- Total Bedrooms: 2
Other Rooms
- Laundry: Inside, Stackable, Dryer Included
Additional Information
- Shared Amenities: Common RV Parking, Sewer, Trash, Clubhouse, Billiard Room, Earthquake Insurance, Pool, Paddle Tennis, Outdoor Cooking Area, Picnic Area, Recreation Room, Barbecue, Controlled Access, Spa/Hot Tub, Water, Pets Permitted, Banquet Facilities, Gym/Exercise Room, Pickleball, Management, Tennis Court(s), Card Room, Meeting Room, Bocce Ball Court, Guard
- Pool Description: Association
- Spa Description: Association
Exterior
- Deck/Patio: Covered, Screened Porch
Parking
- Garage: Yes
- Garage Spaces: 1
- Parking: Garage, Gated, Guest
Location
- County: Orange
- Driving Directions: Main gate to the complex is on Atlanta between Newland and Magnolia
School Information
- School District: Huntington Beach Union High
Community
- Community Features: Biking, Park
- Assoc. Name: Huntington Landmark
Heating & Cooling
- Cooling Type: None
- Heating Type: Central
Utilities
- Sewer: Public Sewer
- Water: Public
Structural Information
- Structure Type: Condominium
- Common Walls: End Unit, 1 Common Wall, No One Below
- Disability Access: No Interior Steps, Parking
- Entry Location: 1
- Stories/Levels: One
- Stories Description: One
- Square Feet: 1,009
- Sq. Ft. Source: Assessor
- Year Built: 1974
- Year Built Source: Assessor
Lot Features
- Property View: None
- Lot Size (Acres): 17.5719
- Lot Size Source: Assessor
Financial Considerations
- Price Per Sq. Ft.: $692.77
- Association Fee: $625
- Assoc Fee Freq.: Monthly
Disclosures and Reports
- Special Conditions: Standard
Listed by Lifetime Realty Inc, Gabriela Cernikova
Sold by Real Broker, Arlena Gray

Get Pre-Approved Today
Schools
Schools serving 8933 Biscayne Ct #220B
School Districts:Huntington Beach Union High School District, Huntington Beach City Elementary School District
| Name | Grades | Distance |
|---|---|---|
S. A. Moffett Elementary School 8800 Burlcrest Drive, Huntington Beach, CA 92646 | K-5 | 0.6 mi |
Isaac L. Sowers Middle School 9300 Indianapolis Avenue, Huntington Beach, CA 92646 | 6-8 | 0.5 mi |
Edison High School 21400 Magnolia Street, Huntington Beach, CA 92646 | 9-12 | 0.4 mi |
Disclaimer:
School attendance boundaries provided by ATTOM Data Solutions and are for reference only. Contact the school directly to verify enrollment eligibility.
Price & Sales History for 8933 Biscayne Ct #220B
Date
Details
Price
Change
Source
7/09/2026
Sold
$699,000
—
MLS
5/07/2026
Listed
$699,000
—
MLS
Disclaimer: Historical sales information is derived from public records provided by the county offices. Information is not guaranteed and should be independently verified.
8933 Biscayne Court #220B, Huntington Beach, CA 92646 (MLS# PW26094679) is a Condo property that was sold at $699,000 on July 09, 2026. Want to learn more about 8933 Biscayne Court #220B? Do you have questions about finding other Condo real estate for sale in South Huntington Beach? You can browse all South Huntington Beach real estate or contact a Coldwell Banker agent to request more information.