Full Property Details for 9451 Candlewood
General
- Sold For: $1,775,000
- HOA FEE: $45/month
- Status: Closed
- Type: Single Family
- Source: MRMLS
- MLS ID: PW26148102
- Added to Site: 104 day(s) ago
Interior
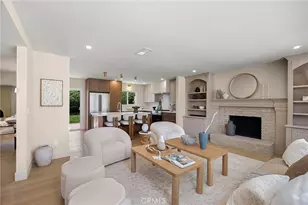
- Rooms/Areas: Walk-In Closet, Atrium, Main Floor Primary Bedroom, Living Room, Family Room
- Interior Features: Recessed Lighting, Two-Story Ceilings, Cathedral Ceiling(s)
- Fireplace: Yes
- Fireplace(s): Gas, Living Room
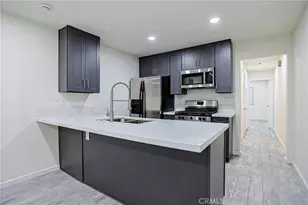
- Eating Areas: Breakfast Counter/Bar, Dining Room
- Appliances: Disposal, Microwave, Electric Range, Dishwasher
- Flooring: Carpet, Wood
Rooms
- Total Bathrooms: 2
- Full Bathrooms: 2
Additional Information
- Shared Amenities: Maintenance Front Yard
- Pool Description: None
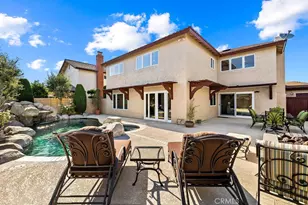
- Spa Description: Private, Above-Ground
Exterior
Parking
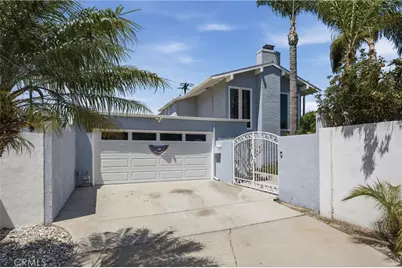
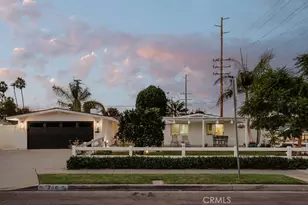
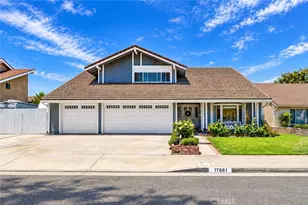
- Garage: Yes
- Garage Spaces: 2
- Parking: Garage, Garage (Direct Access), Driveway
Location
- County: Orange
- Subdivision: Deane Gardens (DEAN)
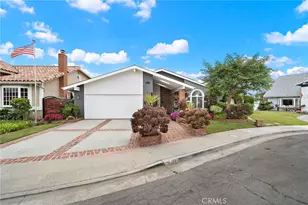
- Driving Directions: From Bushard, turn onto Hazelbrook, turn right onto Deervale & house is on the corner of Candlewood/Deervale
- Direction Faces: South
School Information
- School District: Huntington Beach Union High
- Elementary School: HAWES
- Middle School: SOWERS
- High School: EDISON
Community
- Community Features: Curbs, Street Lights, Sidewalks, Suburban
- Assoc. Name: Deane Gardens HOA
Heating & Cooling
- Cooling Type: Central Air
- Heating Type: Forced Air, Central
Utilities
- Sewer: Public Sewer
- Water: Public
Structural Information
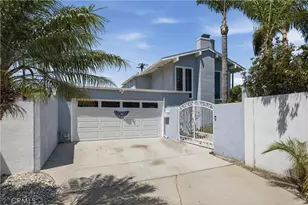
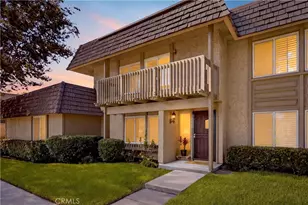
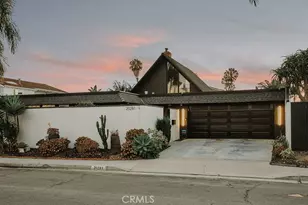
- Architectural Style: Mid Century Modern
- Structure Type: Single Family Residence
- Builder: Deane Brothers
- Construction: Stucco
- Foundation: Slab
- Roof: Composition
- Common Walls: No Common Walls
- Windows: Garden Window(s), Double-Pane Windows, Atrium
- Doors: French Doors, Atrium Doors
- Disability Access: None
- Entry Location: ground
- Stories/Levels: Two
- Stories Description: Two
- Square Feet: 2,180
- Sq. Ft. Source: Assessor
- Year Built: 1968
- Year Built Source: Assessor
- Property Condition: Turnkey, Updated/Remodeled
Lot Features
- Property View: None
- Lot Size (Acres): 0.186
- Lot Size Source: Assessor
- Lot Description: Lot 6500-9999, Park Nearby, Front Yard, Back Yard, Yard
- Fencing (Description): Privacy, Stucco Wall
Financial Considerations
- Price Per Sq. Ft.: $814.22
- Association Fee: $45
- Assoc Fee Freq.: Monthly
Disclosures and Reports
- Special Conditions: Standard
Listed by First Team Real Estate, Carin Lundahl
Sold by Seven Gables Real Estate, Margaret Van Herk