This is a carousel with tiles that activate property listing cards. Use the previous and next buttons to navigate.
1/1
$345,000
This is a carousel with tiles that activate property listing cards. Use the previous and next buttons to navigate.
1/1
Property Description
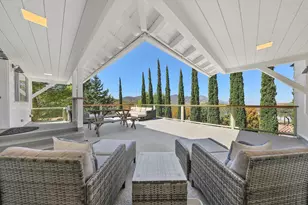
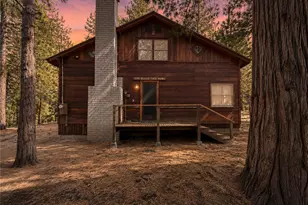
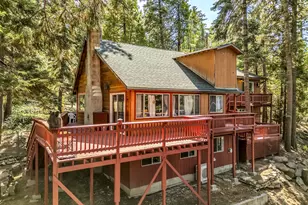
Charming cabin in the pines of Idyllwild offering vintage character, flexible living space, and easy access to nearby neighborhood trails. This 2 bedroom, 2.5 bathroom mountain retreat features vaulted ceilings, warm wood accents, and a split-level floor plan filled with rustic charm and endless potential. The spacious main living area creates a cozy gathering space with classic cabin vibes, while the separate laundry room adds everyday convenience. The lower level includes a bonus kitchen, creating an ideal setup for multi-generational living, guest accommodations, creative studio space, or possible rental income potential. Enjoy peaceful mountain mornings and cool evening gatherings on the expansive entertainment deck above the oversized 2-car garage, surrounded by beautiful pines and natural beauty. The property offers a wonderful blend of privacy, functionality, and outdoor living. Located close to hiking trails and just a short drive to town, this home is perfect as a full-time residence, weekend getaway, or investment opportunity in the heart of the mountains. A true Idyllwild cabin with timeless charm and versatile living possibilities.
Full Property Details
Full Property Details for 25336 Marion Ridge Dr
General
- Sold For: $345,000
- Status: Closed
- Type: Single Family
- Source: Desert_Area_Palm_Springs
- MLS ID: 219148533
- Added to Site: 50 day(s) ago
Interior
- Rooms/Areas: Den - Study, Bonus Room, Other, Living Room, Dining Room
- Fireplace: Yes
- Number of Fireplaces: 2
- Fireplace(s): Den, Other, Living Room, Free Standing, Stone, Wood
- Furnished: Yes
- Furnishings: Furnished
- Flooring: Parquet, Tile, Mixed
Rooms
Bathrooms
- Total Bathrooms: 3
- Full Bathrooms: 2
- Half Bathrooms: 1
Bedrooms
- Total Bedrooms: 2
Additional Information
- Spa: Yes
- Spa Description: Hot Tub, Hot Tub, Private
- Security/Safety: None
Parking
- Garage: Yes
- Garage Spaces: 2
- Uncovered Spaces: 2
- Total Spaces: 4
- Parking: Other, Driveway
- Garage Description: Detached
Location
- Area: 222 - Idyllwild
- County: Riverside
- Subdivision: Not Applicable
- Cross Streets: Overlook Dr and Marion Ridge Dr
Heating & Cooling
- Cooling Type: None
- Heating Type: Fireplace(s), Wood Stove, Forced Air
Utilities
- Sewer: Septic Tank
Structural Information
- Detached/Attached: Yes
- Stories/Levels: 3
- Square Feet: 1,552
- Sq. Ft. Source: Assessor
- Year Built: 1968
- Year Built Source: Assessor
Lot Features
- Lot Size (Sq. Ft.): 13,068
- Lot Size Source: Assessor
Financial Considerations
- Price Per Sq. Ft.: $222
- Terms: Cash, VA Loan, Other, FHA
Disclosures and Reports
- APN: 559221006
Listed by Idyllwild Realty, Dora Dillman and Idyllwild Realty, Melissa E Norman
Sold by Sheila Zacker

Get Pre-Approved Today
Schools
Schools serving 25336 Marion Ridge Dr
School District:Hemet Unified School District
| Name | Grades | Distance |
|---|---|---|
Idyllwild School 26700 California 243, Idyllwild-Pine Cove, CA 92549 | K-8 | 1.6 mi |
Hemet High School 41701 Stetson Avenue, Hemet, CA 92544 | 9-12 | 11.3 mi |
Disclaimer:
School attendance boundaries provided by ATTOM Data Solutions and are for reference only. Contact the school directly to verify enrollment eligibility.
Price & Sales History for 25336 Marion Ridge Dr
Date
Details
Price
Change
Source
7/16/2026
Sold
$345,000
—
MLS
5/29/2026
Listed
$345,000
—
MLS
Disclaimer: Historical sales information is derived from public records provided by the county offices. Information is not guaranteed and should be independently verified.
25336 Marion Ridge Drive, Idyllwild, CA 92549 (MLS# 219148533) is a Single Family property that was sold at $345,000 on July 16, 2026. Want to learn more about 25336 Marion Ridge Drive? Do you have questions about finding other Single Family real estate for sale in Idyllwild? You can browse all Idyllwild real estate or contact a Coldwell Banker agent to request more information.