This is a carousel with tiles that activate property listing cards. Use the previous and next buttons to navigate.
1/39
$565,000
This is a carousel with tiles that activate property listing cards. Use the previous and next buttons to navigate.
1/39
Property Description
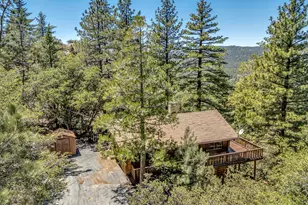
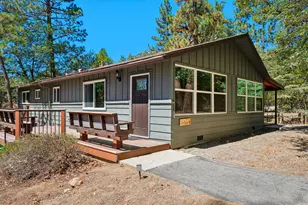
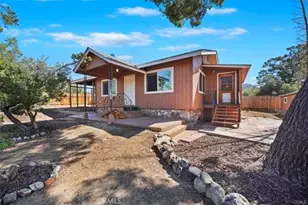
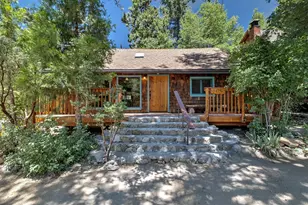
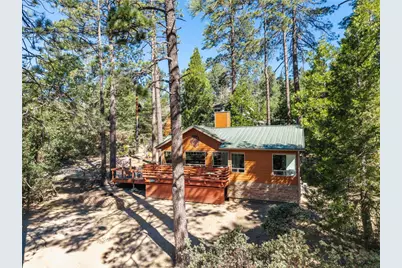
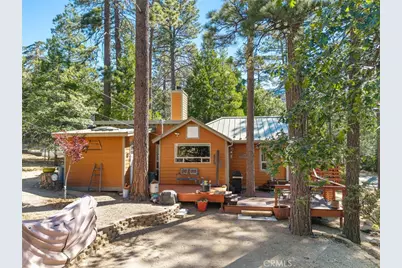
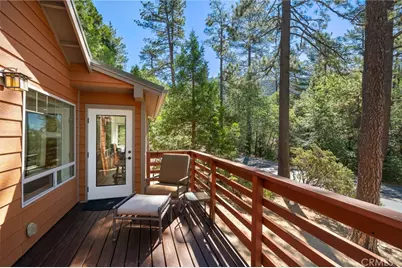
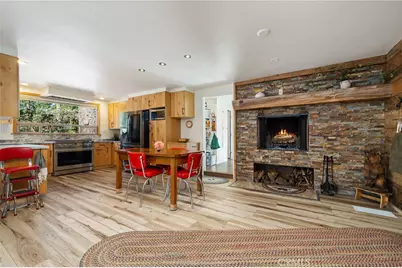
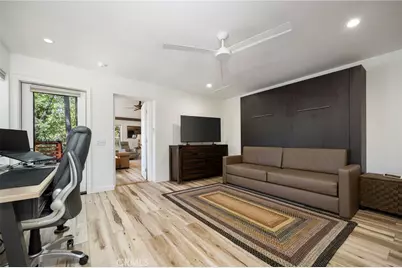
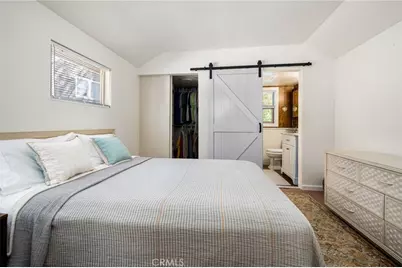
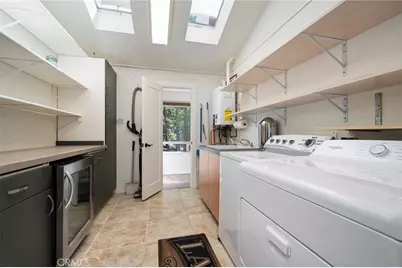
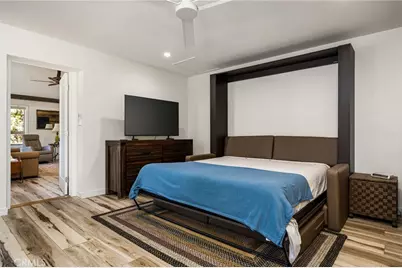
Experience the authentic soul of Idyllwild in this beautifully updated cabin, ideally situated moments from the vibrant village center, local boutiques, art galleries, and scenic hiking trails. Inside, the bright and open great room features a classic stone fireplace and oversized windows showcasing mountain views. The open-concept chef's kitchen offers extensive cabinetry, modern appliances including a dishwasher, and a large picture window over the stove. A flexible second bedroom with a custom Murphy bed and private deck access easily functions as a home office or guest space, complemented by a dedicated service entry leading to a walk-in pantry, laundry area, and convenient mudroom. Modern upgrades enhance peace of mind, including energy-efficient heating and air conditioning, dual-pane windows, a tankless water heater, a lifetime standing-seam metal roof, and durable LP Smart Siding. Situated on an expansive lot of over a quarter-acre (11,326 sq. ft.) connected to public water and sewer, the property features plentiful off-street parking and flexible zoning that presents incredible potential for a future detached studio, workshop, or accessory dwelling unit (ADU). Home is offered as-is.
Full Property Details
Full Property Details for 54720 Pine Crest
General
- Price: $565,000
- Status: Active
- Type: Single Family
- Source: MRMLS
- MLS ID: TR26161115
- Updated: 8/7/2026
- Days on Market: 61 days
- Added to Site: 62 day(s) ago
Interior
- Rooms/Areas: Sun, Primary Bedroom, Utility Room, Walk-In Pantry, All Bedrooms Down, Office, Kitchen, Living Room, Converted Bedroom
- Interior Features: Wood Product Walls, Laminate Counters, Unfurnished, Pantry, Living Room Deck Attached, Storage, Cathedral Ceiling(s)
- Fireplace: Yes
- Fireplace(s): Dining Room, Wood Burning, Living Room
- Eating Areas: Country Kitchen, In Kitchen
- Appliances: High Efficiency Water Heater, Electric Water Heater, Convection Oven, Gas Cooktop, Gas & Electric Range, Refrigerator, Gas Range, Disposal, Dishwasher, Vented Exhaust Fan, Microwave
- Flooring: Tile, Wood, Laminate
Rooms
Bathrooms
- Total Bathrooms: 2
- Full Bathrooms: 1
- 3/4 Bathrooms: 1
Bedrooms
- Total Bedrooms: 2
Other Rooms
- Laundry: Individual Room, Electric Dryer Hookup, Gas & Electric Dryer Hookup, Washer Hookup, Washer Included, Dryer Included
Additional Information
- Pool Description: None
Exterior
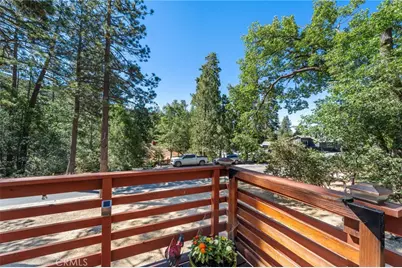
- Deck/Patio: Front Porch, Wood, Wraparound, Deck
Parking
- Parking: Combination Driveway, On-Site, Private, Uncovered
Location
- County: Riverside
- Driving Directions: S Circle Dr to Pine Crest Ave
- Direction Faces: Northeast
School Information
- School District: Riverside Unified
Community
- Community Features: Horse Trails, Rural, Biking, Hiking, Mountainous, BLM/National Forest, Foothills, Storm Drains
Heating & Cooling
- Cooling Type: Gas, Electric, Central Air, High Efficiency
- Heating Type: Fireplace(s), Electric, Wood, High Efficiency, Central, Baseboard
Utilities
- Sewer: Public Sewer
- Water: Public
Structural Information
- Architectural Style: Craftsman
- Structure Type: Single Family Residence
- Construction: Wood Siding, Ducts Professionally Air-Sealed, Drywall Walls
- Foundation: Pillar/Post/Pier, Concrete Perimeter
- Roof: Metal
- Common Walls: No Common Walls
- Windows: Double-Pane Windows, Skylight(s)
- Disability Access: Lowered Light Switches, No Interior Steps, Parking
- Entry Location: 1
- Stories/Levels: One
- Stories Description: One
- Square Feet: 1,015
- Sq. Ft. Source: Assessor
- Year Built: 1945
- Year Built Source: Assessor
- Property Condition: Building Permit, Additions/Alterations, Updated/Remodeled
Lot Features
- Property View: Mountain(s), Trees/Woods, Neighborhood, Hills, Water, Panoramic
- Lot Size (Acres): 0.26
- Lot Size (Sq. Ft.): 11,326
- Lot Size Source: Assessor
- Lot Description: Front Yard, Gentle Sloping
Financial Considerations
- Price Per Sq. Ft.: $556.65
Disclosures and Reports
- Special Conditions: Standard
Listed by Homecoin.com, Jonathan Minerick
Get Pre-Approved Today
Schools
Schools serving 54720 Pine Crest
School District:Hemet Unified School District
| Name | Grades | Distance |
|---|---|---|
Idyllwild School 26700 California 243, Idyllwild-Pine Cove, CA 92549 | K-8 | 1.1 mi |
Hemet High School 41701 Stetson Avenue, Hemet, CA 92544 | 9-12 | 13.1 mi |
Disclaimer:
School attendance boundaries provided by ATTOM Data Solutions and are for reference only. Contact the school directly to verify enrollment eligibility.
Price & Sales History for 54720 Pine Crest
Date
Details
Price
Change
Source
7/24/2026
Listed
$565,000
—
MLS
Disclaimer: Historical sales information is derived from public records provided by the county offices. Information is not guaranteed and should be independently verified.

Estimate the Cost
Estimate the Cost for 54720 Pine Crest
54720 Pine Crest, Idyllwild, CA 92549 (MLS# TR26161115) is a Single Family property with 2 bedrooms, 1 full bathroom and 1 partial bathroom. 54720 Pine Crest is currently listed for $565,000 and was received on July 24, 2026. Want to learn more about 54720 Pine Crest? Do you have questions about finding other Single Family real estate for sale in Idyllwild? You can browse all Idyllwild real estate or contact a Coldwell Banker agent to request more information.