This is a carousel with tiles that activate property listing cards. Use the previous and next buttons to navigate.
1/1
$1,130,000
This is a carousel with tiles that activate property listing cards. Use the previous and next buttons to navigate.
1/1
Property Description
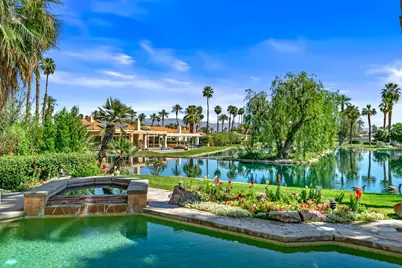
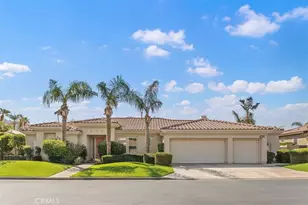
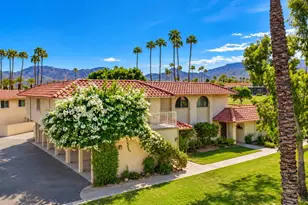
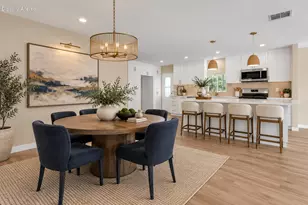
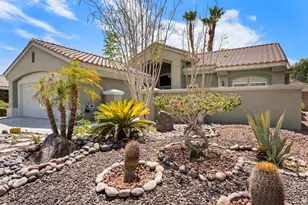
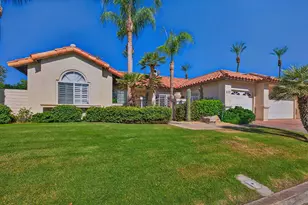
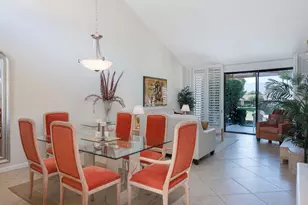
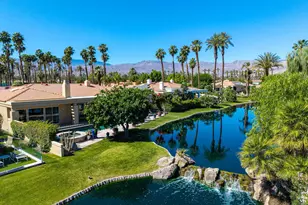
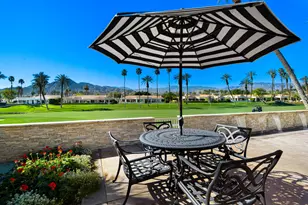
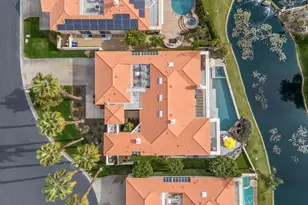
Experience Premium, tranquil Lake and Mountain views. Upon entry, you're welcomed into this ever popular 3 bedroom/4 Bath Spyglass Floor plan to an inviting Living Room with soaring ceilings, Plantation Shutters, and a stunning double-sided stone fireplace that seamlessly connects to the Den and Wet Bar. The Kitchen is a Chef's dream, featuring stainless steel appliances, rich wood cabinetry, and expansive windows that flood the space with natural light, creating a bright and airy ambiance.The Primary Suite serves as a private retreat, complete with a spacious walk-in closet and a luxurious spa-inspired bath. 2 generously sized Guest bedrooms each offer en-suite baths, providing comfort and privacy for family or visitors. An additional powder room adds convenience.Step outside to your private Patio oasis, where a sparkling Pool and Spa overlook serene lake views stretching to the mountains beyond--perfect for relaxing or entertaining.Additional highlights include a 2-car Garage plus a separate Golf Cart Garage. The home is offered furnished per inventory.Residents enjoy access to a newly completed clubhouse, a striking desert-modern masterpiece featuring a full-service Restaurant and Bar, an expansive 8,000-square-foot Wellness Center, Pro shop, and a Courts Pavilion with 11 pickleball courts and 2 tennis courts.
Full Property Details
Full Property Details for 44890 Lakeside Dr
General
- Sold For: $1,130,000
- HOA FEE: $2,148/month
- Status: Closed
- Type: Single Family
- Source: Desert_Area_Palm_Springs
- MLS ID: 219145496
- Added to Site: 106 day(s) ago
Interior
- Rooms/Areas: Dining Room, Dining Area, Breakfast, Bar, Utility, Living Room, Family Room, Entry
- Interior Features: High Ceilings (9 Ft+), Wet Bar, Open Floorplan
- Fireplace: Yes
- Number of Fireplaces: 1
- Fireplace(s): Family Room, Dual Fireplace(s), Living Room, See-Through, Gas
- Eating Areas: Breakfast Nook, Formal Dining Room
- Appliances: Dishwasher, Gas Cooktop, Microwave Oven, Washer, Refrigerator
- Furnished: Yes
- Furnishings: Furnished
- Flooring: Carpet, Ceramic Tile
- Windows/Treatment: Blinds, Shutters
Rooms
Bathrooms
- Total Bathrooms: 4
- Full Bathrooms: 3
- 1/4 Bathrooms: 1
Bedrooms
- Total Bedrooms: 3
- Bedroom Features: Primary Suite, Walk-In Closet
Other Rooms
- Kitchen: Granite Counters, Island, Gourmet Kitchen
- Laundry: Individual Room
Additional Information
- Shared Amenities: Bocce Ball Court, Tennis Courts, Management, Other Courts, Maintenance Grounds, Golf Course, Fitness Center, Card Room
- Pool: Yes
- Pool Description: Heated, Heated, Private
- Spa: Yes
- Spa Description: In Ground, Private
- Security/Safety: 24 Hour Security, Gated Community
Parking
- Garage: Yes
- Garage Spaces: 3
- Total Spaces: 3
- Parking: Golf Cart Garage, Driveway, Garage Door Opener
- Garage Description: Attached
Location
- Area: 325 - Indian Wells
- County: Riverside
- Subdivision: Desert Horizons Country Club
- Cross Streets: Inverness/Lakeside
Community
- Gated community: Yes
- Golf course: Yes
- Association: Yes
- Assoc. Fees Include: Building & Grounds, Security, Insurance, Cable TV, Clubhouse
Heating & Cooling
- Cooling Type: Air Conditioning, Ceiling Fan(s)
- Heating Type: Fireplace(s), Forced Air
Utilities
- Sewer: In, Connected and Paid
- TV Service: Cable TV
Structural Information
- Model: Spyglass
- Sprinklers: Yes
- Stories/Levels: 1
- Square Feet: 2,871
- Sq. Ft. Source: Assessor
- Year Built: 1992
- Year Built Source: Assessor
Lot Features
- Mountain views: Yes
- Lot Size (Acres): 0.21
- Lot Size (Sq. Ft.): 9,147
- Lot Size Source: Assessor
- Irrigation System: Sprinkler System
- Lot Description: Landscaped
Water Features
- Water View: Yes
Financial Considerations
- Price Per Sq. Ft.: $398
- Association Fee: Yes
- Assoc Fee Freq.: Monthly
- Assoc Fee /Month: $2,148
- Terms: Cash, Cash to New Loan
Disclosures and Reports
- APN: 633730004
Listed by Keller Williams Realty, Zwemmer Realty Group and Keller Williams Realty, Rob Zwemmer
Sold by Rob Zwemmer

Get Pre-Approved Today
Schools
Schools serving 44890 Lakeside Dr
School District:Desert Sands Unified School District
| Name | Grades | Distance |
|---|---|---|
Abraham Lincoln Elementary School, Palm Desert, CA 74-100 Rutledge Way, Palm Desert, CA 92260 | K-5 | 1.3 mi |
Palm Desert Charter Middle School 74-200 Rutledge Way, Palm Desert, CA 92260 | 6-8 | 1.2 mi |
La Quinta Middle School 78-900 Ave. 50, La Quinta, CA 92253 | 6-8 | 4.6 mi |
Palm Desert High School 74-910 Aztec Rd., Palm Desert, CA 92260 | 9-12 | 0.8 mi |
Disclaimer:
School attendance boundaries provided by ATTOM Data Solutions and are for reference only. Contact the school directly to verify enrollment eligibility.
Price & Sales History for 44890 Lakeside Dr
Date
Details
Price
Change
Source
5/19/2026
Sold
$1,130,000
-1.31%
MLS
3/27/2026
Listed
$1,145,000
—
MLS
Disclaimer: Historical sales information is derived from public records provided by the county offices. Information is not guaranteed and should be independently verified.
44890 Lakeside Drive, Indian Wells, CA 92210 (MLS# 219145496) is a Single Family property that was sold at $1,130,000 on May 19, 2026. Want to learn more about 44890 Lakeside Drive? Do you have questions about finding other Single Family real estate for sale in Indian Wells? You can browse all Indian Wells real estate or contact a Coldwell Banker agent to request more information.