This is a carousel with tiles that activate property listing cards. Use the previous and next buttons to navigate.
1/1
$1,000,000
This is a carousel with tiles that activate property listing cards. Use the previous and next buttons to navigate.
1/1
Property Description
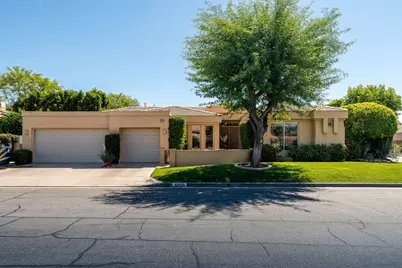
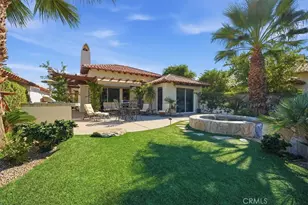
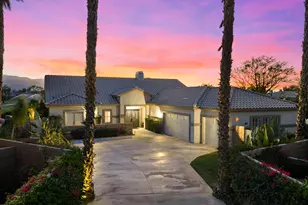
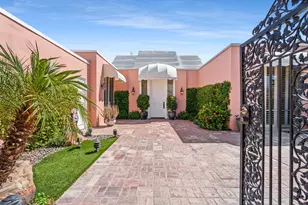
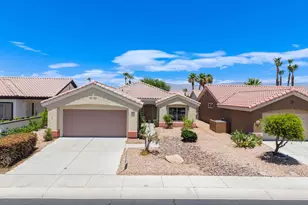
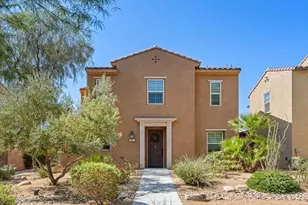
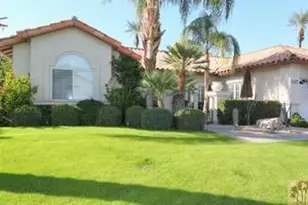
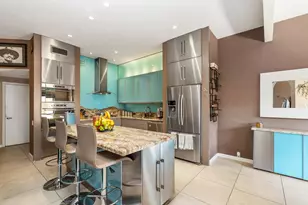
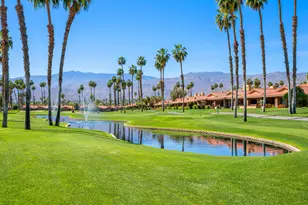
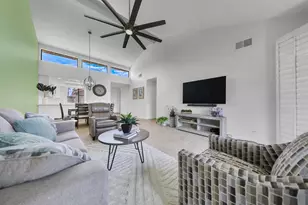
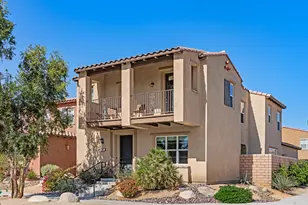
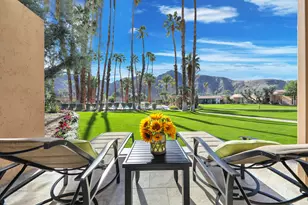
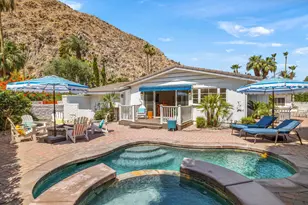
Luxury home in the Indian Wells Country Club with low HOAs of $65. monthly! 3 bedrooms and baths. Formerly, 4 bedrooms, now has a wall removed to make an extended primary suite with office. The third bedroom is a casita with outside access. Enter through the pavered courtyard with ample seating. The front door leads into an entrance into the open great room with fireplace looking out to the pool. Great room opens to the large kitchen island with Granite tile; built in wine fridge and sink and a separate eating area. Sliders from the great room and bedroom lead onto the large patio and private salt-water pool and spa. The pool has been newly sandblasted and tiled. BBQ on patio hooked up to natural gas. Have dinner on the inviting patio looking towards the south mountain views. Enjoy the large manicured outdoor space dotted with fruit trees. 3 car garage with storage. The HVAC system is approx. 4 years old. Enjoy the perks for Indian Wells Homeowners with low golf fees, discounts on restaurants; use of the Hyatt Fitness Center, one free day admission to the BNP Paribas Tennis and more. Home is within the gates of the private Indian Wells Country Club (Invited) which can be joined very reasonably and then start to enjoy being part of the Fun Club of The Desert. This house shows impeccably. Enjoy the beauty of this home with all the benefits. Come live the lifestyle!
Full Property Details
Full Property Details for 45010 Aztec Dr
General
- Sold For: $1,000,000
- HOA FEE: $65/month
- Status: Closed
- Type: Single Family
- Source: Desert_Area_Palm_Springs
- MLS ID: 219146563
- Added to Site: 96 day(s) ago
Interior
- Rooms/Areas: Den - Study, Dining Area, Utility, Casita - Guest House, Great Room
- Interior Features: Cathedral Ceiling(s), Open Floorplan
- Fireplace: Yes
- Number of Fireplaces: 1
- Fireplace(s): Great Room, Gas
- Eating Areas: Breakfast Counter/Bar, Dining Area
- Appliances: Dryer, Gas Cooktop, Microwave Oven, Electric Oven, Water Line to Refrigerator, Washer, Refrigerator, Disposal, Freezer, Dishwasher
- Furnished: Yes
- Furnishings: Partially
- Flooring: Carpet, Ceramic Tile
- Windows/Treatment: Blinds
Rooms
Bathrooms
- Total Bathrooms: 3
- Full Bathrooms: 3
- Bathroom Features: Double Vanity(s)
Bedrooms
- Total Bedrooms: 3
- Bedroom Features: Primary Suite
Other Rooms
- Kitchen: Pantry, Granite Tile Counters
- Laundry: Individual Room
Additional Information
- Shared Amenities: Pet Rules
- Pool: Yes
- Pool Description: In Ground, Private, In Ground, Private, Private
- Spa: Yes
- Spa Description: In Ground, Private
- Security/Safety: 24 Hour Security, Gated Community
Exterior
- Deck/Patio: Concrete Slab
Parking
- Garage: Yes
- Garage Spaces: 2
- Total Spaces: 2
- Parking: Golf Cart Garage, Garage Door Opener
- Garage Description: Attached
Location
- Area: 325 - Indian Wells
- County: Riverside
- Subdivision: Indian Wells Country Club
- Cross Streets: Commanche
- Direction Faces: Front Door Faces West
School Information
- School District: Desert Sands Unified
Community
- Gated community: Yes
- Golf course: Yes
- Association: Yes
- Pet Restrictions: Association Pet Rules
Heating & Cooling
- Cooling Type: Central Air
- Heating Type: Forced Air
- Heating Fuel: Natural Gas
- Water Heater: Gas
Utilities
- Sewer: In, Connected and Paid
- Water District: Coachella Water District
- Water: Water District
Structural Information
- Architectural Style: Tuscan
- Exterior Const.: Stucco
- Roof: Tile
- Doors: Double-Door Entry, Sliding Doors
- Sprinklers: Yes
- Entry Location: Ground Level - No Steps
- Stories/Levels: 1
- Square Feet: 2,378
- Sq. Ft. Source: Assessor
- Year Built: 1997
- Year Built Source: Assessor
- Property Condition: Updated/Remodeled
- Other Struct. Feat.: Solar System Financed
Additional Structures
- Other Structures: Guesthouse/Casita
Lot Features
- Mountain views: Yes
- Lot Size (Sq. Ft.): 9,583
- Lot Size Source: Assessor
- Irrigation System: Sprinkler System
- Fencing (Description): Block
Financial Considerations
- Price Per Sq. Ft.: $483
- Association Fee: Yes
- Assoc Fee Freq.: Monthly
- Assoc Fee /Month: $65
- Terms: Cash, Cash to New Loan
Disclosures and Reports
- APN: 633740003
Listed by Windermere Real Estate, Sybill Allen and Windermere Real Estate, Jan Pitman
Sold by Sabrina Randhawa

Get Pre-Approved Today
Schools
Schools serving 45010 Aztec Dr
School District:Desert Sands Unified School District
| Name | Grades | Distance |
|---|---|---|
Gerald R. Ford Elementary School 44-210 Warner Trail, Indian Wells, CA 92210 | K-5 | 0.7 mi |
La Quinta Middle School 78-900 Ave. 50, La Quinta, CA 92253 | 6-8 | 3 mi |
Palm Desert Charter Middle School 74-200 Rutledge Way, Palm Desert, CA 92260 | 6-8 | 3.1 mi |
Palm Desert High School 74-910 Aztec Rd., Palm Desert, CA 92260 | 9-12 | 2.4 mi |
Disclaimer:
School attendance boundaries provided by ATTOM Data Solutions and are for reference only. Contact the school directly to verify enrollment eligibility.
Price & Sales History for 45010 Aztec Dr
Date
Details
Price
Change
Source
7/15/2026
Sold
$1,000,000
-13.04%
MLS
4/17/2026
Listed
$1,150,000
—
MLS
Disclaimer: Historical sales information is derived from public records provided by the county offices. Information is not guaranteed and should be independently verified.
45010 Aztec Drive, Indian Wells, CA 92210 (MLS# 219146563) is a Single Family property that was sold at $1,000,000 on July 15, 2026. Want to learn more about 45010 Aztec Drive? Do you have questions about finding other Single Family real estate for sale in Indian Wells? You can browse all Indian Wells real estate or contact a Coldwell Banker agent to request more information.