This is a carousel with tiles that activate property listing cards. Use the previous and next buttons to navigate.
1/1
$3,950,000
This is a carousel with tiles that activate property listing cards. Use the previous and next buttons to navigate.
1/1
Property Description
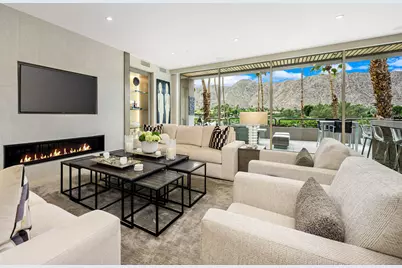
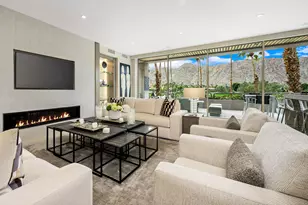
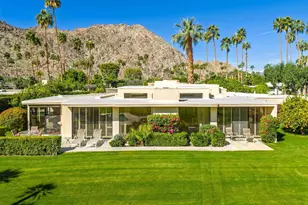
Welcome to The Terraces. The Terraces represent one of the housing options available to those discriminating buyers seeking membership in The Vintage Club which requires each member to own real estate within the community. The Terraces are the only product line that offers on-staff dedicated Concierge year-round under its homeowner association umbrella creating a lifestyle enhanced by service. There is a total of 53 Terraces within two buildings, each building offering 3 housing levels plus dedicated parking for two cars and a double tandem golf cart or single cart/storage area.This stunning 3-bedroom Terrace has come to the marketplace and is located along the 2nd floor promenade directly opposite the building's center-elevator. Its spacious 4,174 square foot floorplan lives like a home once you step into its foyer. Beautifully remodeled and decorator appointed to offer contemporary styling, this Terrace is listed furnished per the Seller's approved inventory beyond their exclusions of artwork, artifacts, collectibles, and personal items. This Terrace includes a primary ensuite with expansive bath and walk-in closet, plus two additional guest ensuites, each with upgraded bath. There is a formal powder room and a dedicated laundry room. Located centrally in the home is the expansive gourmet style kitchen with island and an office alcove. The dining room is located on the entry level and steps down to the living room and the cozy seating of the television niche. The living room is complemented by a fireplace, grandiose custom designed bar with bar-height seating and stackable glass sliding doors that not only lead to a private sunbathed balcony but enjoys panoramic views of the fairways and mountains beyond.
Full Property Details
Full Property Details for 47111 Vintage Dr E #205
General
- Sold For: $3,950,000
- HOA FEE: $3,733/month
- Status: Closed
- Type: Condo
- Source: Desert_Area_Palm_Springs
- MLS ID: 219143215
- Added to Site: 154 day(s) ago
Interior
- Rooms/Areas: Living Room, Dining Area
- Fireplace: Yes
- Number of Fireplaces: 3
- Fireplace(s): Living Room, Patio, Other
- Furnished: Yes
- Furnishings: Partially
- Flooring: Carpet, Stone Tile
Rooms
Bathrooms
- Total Bathrooms: 4
- Full Bathrooms: 3
- Half Bathrooms: 1
Bedrooms
- Total Bedrooms: 3
Additional Information
- Shared Amenities: Lake or Pond, Maintenance Grounds
- Pool: Yes
- Pool Description: Fenced, Fenced, Community
- Spa: Yes
- Spa Description: In Ground, Community
- Security/Safety: 24 Hour Security, Pre-Wired for Alarm System
Parking
- Garage: Yes
- Garage Spaces: 3
- Total Spaces: 3
- Parking: Assigned, Covered, Underground
- Garage Description: Detached
Location
- Area: 325 - Indian Wells
- County: Riverside
- Subdivision: Vintage Country Club
- Cross Streets: Vintage Drive East and Las Cascadas Ct.
Community
- Golf course: Yes
- Association: Yes
Heating & Cooling
- Cooling Type: Air Conditioning, Central Air
- Heating Type: Fireplace(s), Forced Air
Utilities
- Sewer: In, Connected and Paid
Structural Information
- Detached/Attached: Yes
- Sprinklers: Yes
- Stories/Levels: 2
- Square Feet: 4,174
- Sq. Ft. Source: Assessor
- Year Built: 1987
- Year Built Source: Assessor
Lot Features
- Mountain views: Yes
- Lot Size (Sq. Ft.): 4,529
- Lot Size Source: Assessor
- Irrigation System: Sprinkler System
Financial Considerations
- Price Per Sq. Ft.: $946
- Association Fee: Yes
- Assoc Fee Freq.: Monthly
- Assoc Fee /Month: $3,733
- Terms: Cash, Cash to New Loan, Cash to Existing Loan
Disclosures and Reports
- APN: 623031014
Listed and Sold by Vintage Club Sales, Vintage Club Sales - Healy Group

Get Pre-Approved Today
Schools
Schools serving 47111 Vintage Dr E #205
School District:Desert Sands Unified School District
| Name | Grades | Distance |
|---|---|---|
Gerald R. Ford Elementary School 44-210 Warner Trail, Indian Wells, CA 92210 | K-5 | 2.5 mi |
Palm Desert Charter Middle School 74-200 Rutledge Way, Palm Desert, CA 92260 | 6-8 | 2 mi |
La Quinta Middle School 78-900 Ave. 50, La Quinta, CA 92253 | 6-8 | 4 mi |
Palm Desert High School 74-910 Aztec Rd., Palm Desert, CA 92260 | 9-12 | 1.7 mi |
Disclaimer:
School attendance boundaries provided by ATTOM Data Solutions and are for reference only. Contact the school directly to verify enrollment eligibility.
Price & Sales History for 47111 Vintage Dr E #205
Date
Details
Price
Change
Source
7/01/2026
Sold
$3,950,000
—
MLS
2/07/2026
Listed
$3,950,000
—
MLS
Disclaimer: Historical sales information is derived from public records provided by the county offices. Information is not guaranteed and should be independently verified.
47111 Vintage Drive E #205, Indian Wells, CA 92210 (MLS# 219143215) is a Condo property that was sold at $3,950,000 on July 01, 2026. Want to learn more about 47111 Vintage Drive E #205? Do you have questions about finding other Condo real estate for sale in Indian Wells? You can browse all Indian Wells real estate or contact a Coldwell Banker agent to request more information.