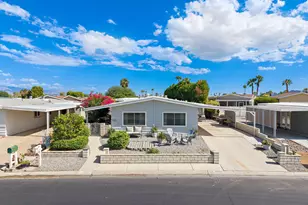
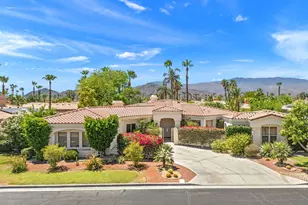
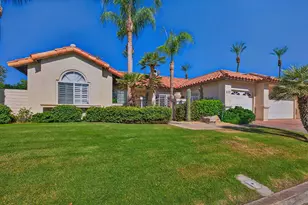
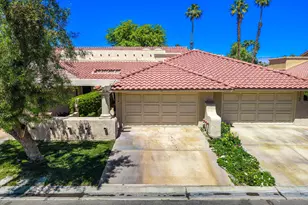
This is a carousel with tiles that activate property listing cards. Use the previous and next buttons to navigate.
1/1
$5,587,500
This is a carousel with tiles that activate property listing cards. Use the previous and next buttons to navigate.
1/1
Property Description
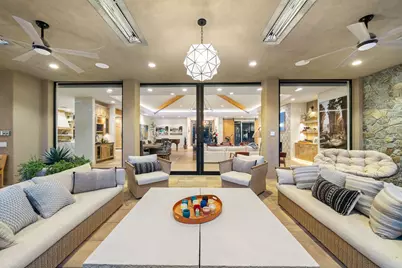
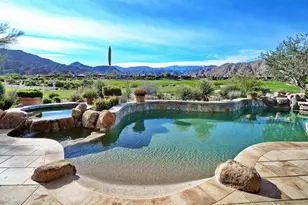
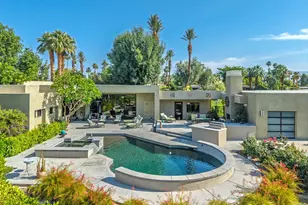
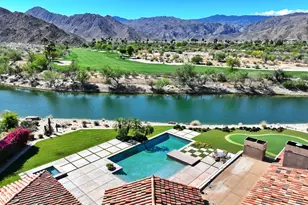
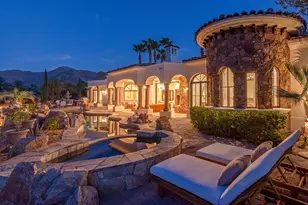
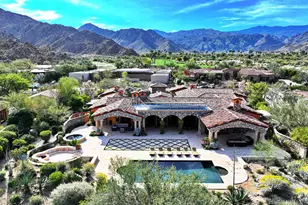
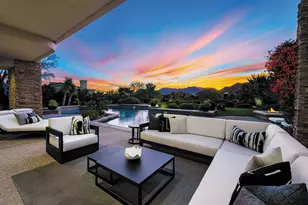
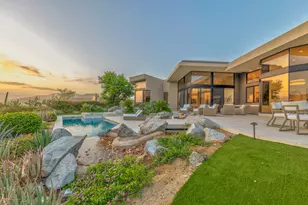
A flawless gem; privacy meets perfection. This property exudes stunning architecture, professional designer touches, amazing Southern panoramic views overlooking double fairways, an ideal location at the end of a quiet cul-de-sac, and in very close proximity to The Reserve's Village (near all the Club's amenities). This 5,136 square foot residence with a private courtyard has been completely remodeled to include some of the following; Control 4 Home Automation System (controlling the lighting, audio & visual, shades, pool & spa functions, HVAC systems, etc), newer pool systems added, newer high end appliances, custom White Oak engineered flooring, Marble countertops, new roof currently under construction, and the upgrade list continues. The home is also equipped with Fleetwood doors and windows throughout, some of which are motorized and controlled by the touch of a button. The property consists of 4 bedrooms (w/ two Main Bedroom suites) and 6 baths (two 1/2 Baths), and a casita with separate entry and sitting room. The property is being offered turnkey furnished per Seller's Inventory (most of the contents of the home will remain in the property). The Reserve Club offers world class amenities, including a Tom Weiskopf-Jay Morrish designed championship golf course, three Trophy Holes and a doubled-ended practice range. The Club Village includes Clubhouse; Lakehouse for casual dining; Fitness Center with exercise rooms, extensive cardio equipment, Jr. Olympic size pool, Tennis and Pickleball; and Golf Shop.
Full Property Details
Full Property Details for 74403 Desert Bajada Trail
General
- Sold For: $5,587,500
- HOA FEE: $1,544/month
- Status: Closed
- Type: Single Family
- Source: Desert_Area_Palm_Springs
- MLS ID: 219148261
- Added to Site: 96 day(s) ago
Interior
- Rooms/Areas: Dining Room, Bonus Room, Dining Area, Breakfast, Bar, Living Room, Casita - Guest House, Great Room, Gym, Formal Entry, Family Room, Entry
- Fireplace: Yes
- Number of Fireplaces: 1
- Fireplace(s): Living Room, Primary Bedroom, Gas
- Furnished: Yes
- Furnishings: Turnkey
- Flooring: Ceramic Tile, Tile, Stone Tile, Pavers
Rooms
Bathrooms
- Total Bathrooms: 6
- Full Bathrooms: 4
- Half Bathrooms: 2
Bedrooms
- Total Bedrooms: 4
Additional Information
- Shared Amenities: Controlled Access, Pet Rules, Management
- Pool: Yes
- Pool Description: Heated, Private, In Ground, Heated, Private, In Ground, Private
- Spa: Yes
- Spa Description: In Ground, Heated, Private, Heated - Gas
- Security/Safety: 24 Hour Security, Gated Community, Community
Parking
- Garage: Yes
- Garage Spaces: 3
- Uncovered Spaces: 2
- Total Spaces: 5
- Parking: On Street, Driveway, Garage Door Opener
- Garage Description: Attached
Location
- Area: 325 - Indian Wells
- County: Riverside
- Subdivision: The Reserve
- Cross Streets: Reserve Drive
- Direction Faces: Front Door Faces North, Leisure Faces South
Community
- Gated community: Yes
- Golf course: Yes
- Association: Yes
- Assoc. Fees Include: Concierge, Cable TV
- Pet Restrictions: Association Pet Rules
Heating & Cooling
- Cooling Type: Air Conditioning, Zoned, Ceiling Fan(s)
- Heating Type: Central, Forced Air, Fireplace(s)
Utilities
- Sewer: In, Connected and Paid
Structural Information
- Sprinklers: Yes
- Stories/Levels: 2
- Square Feet: 5,136
- Sq. Ft. Source: Assessor
- Year Built: 1999
- Year Built Source: Assessor
Lot Features
- Mountain views: Yes
- Lot Size (Sq. Ft.): 23,958
- Lot Size Source: Assessor
- Irrigation System: Drip System, Sprinkler Timer, Sprinkler System
Financial Considerations
- Price Per Sq. Ft.: $1,143
- Association Fee: Yes
- Assoc Fee Freq.: Monthly
- Assoc Fee /Month: $1,544
- Terms: Conventional, Submit, Cash to New Loan, Cash
Disclosures and Reports
- APN: 658050060
Listed by California Lifestyle Realty, Gregory Gard
Sold by Coleen Novak

Get Pre-Approved Today
Schools
Schools serving 74403 Desert Bajada Trail
School District:Desert Sands Unified School District
| Name | Grades | Distance |
|---|---|---|
Gerald R. Ford Elementary School 44-210 Warner Trail, Indian Wells, CA 92210 | K-5 | 4 mi |
Palm Desert Charter Middle School 74-200 Rutledge Way, Palm Desert, CA 92260 | 6-8 | 3 mi |
La Quinta Middle School 78-900 Ave. 50, La Quinta, CA 92253 | 6-8 | 4.6 mi |
Palm Desert High School 74-910 Aztec Rd., Palm Desert, CA 92260 | 9-12 | 3 mi |
Disclaimer:
School attendance boundaries provided by ATTOM Data Solutions and are for reference only. Contact the school directly to verify enrollment eligibility.
Price & Sales History for 74403 Desert Bajada Trail
Date
Details
Price
Change
Source
7/30/2026
Sold
$5,587,500
-4.89%
MLS
5/22/2026
Listed
$5,875,000
—
MLS
Disclaimer: Historical sales information is derived from public records provided by the county offices. Information is not guaranteed and should be independently verified.
74403 Desert Bajada Trail, Indian Wells, CA 92210 (MLS# 219148261) is a Single Family property that was sold at $5,587,500 on July 30, 2026. Want to learn more about 74403 Desert Bajada Trail? Do you have questions about finding other Single Family real estate for sale in Indian Wells? You can browse all Indian Wells real estate or contact a Coldwell Banker agent to request more information.