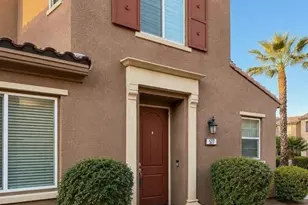
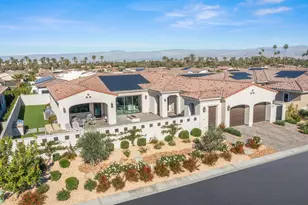
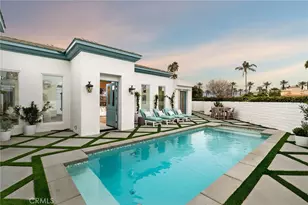
Full Property Details for 75087 Mansfield Dr
General
- Price: $2,349,000
- Status: Active
- Type: Single Family
- Source: CLAW
- MLS ID: 26985781PS
- Updated: 9/14/2026
- Added to Site: 2 day(s) ago
Rental Information
- Complex Features: Community Mailbox
Interior
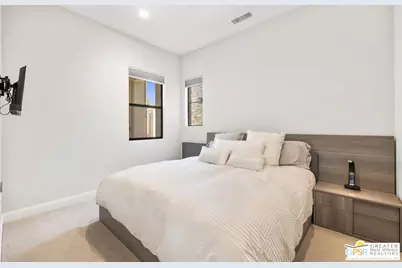
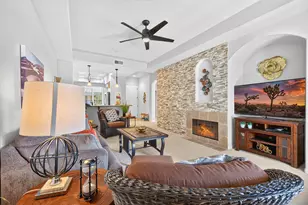
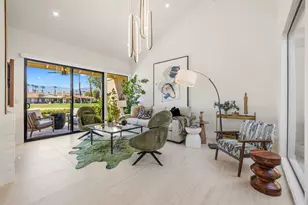
- Rooms/Areas: Utility Room, Walk-In Closet, Walk-In Pantry, Powder, Primary Bedroom, Formal Entry, Entry, Living Room, Center Hall, Dining Area, Den/Office, Patio Covered, Patio Open
- Fireplace: Yes
- Number of Fireplaces: 2
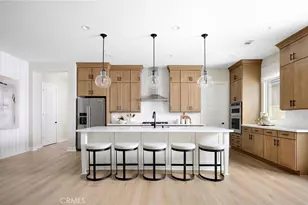
- Eating Areas: Kitchen Island, Dining Area
- Cooking Appliances: Built-In BBQ, Built-Ins, Cooktop - Gas
- Furnishings: Unfurnished
- Flooring: Tile, Carpet
Rooms
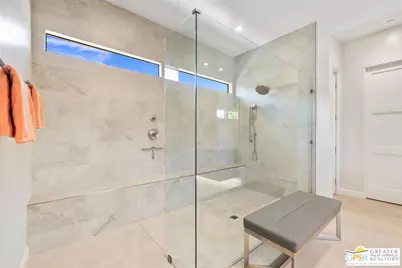
- Total Bathrooms: 6
- Full Bathrooms: 4
- Half Bathrooms: 2
Additional Information
- Shared Amenities: Gated Community, Assoc Pet Rules
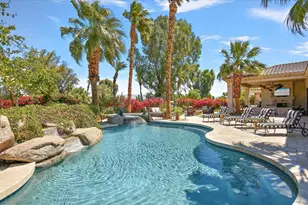
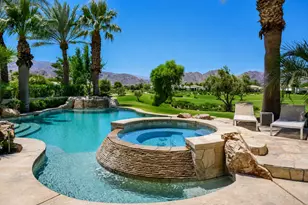
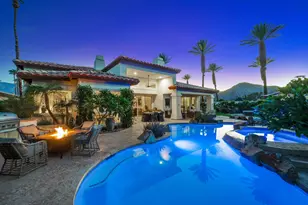
- Pool: Yes
- Pool Description: Salt/Saline, Waterfall, Tile, Gunite, Private
- Spa: Yes
- Spa Description: Heated, Gunite
- Security/Safety: Carbon Monoxide Detector(s), Smoke Detector, Fire Sprinklers, Card/Code Access, Gated
- Other Features: None
Parking
- Garage: Yes
- Garage Spaces: 2
- Garage Description: Attached, Door Opener, Direct Entrance, Garage - 2 Car, Golf Cart, Driveway
Location
- Area: Indian Wells
- County: Riverside
- Complex: The Province
- Cross Streets: Province
- Driving Directions: FROM COOK STREET: Take 111 eastbound. Right on Province Way and through gate. Take an immediate right onto Mansfield Drive. Home will be on your left.
- Direction Faces: North
Community
- Community Name: Community Mailbox
- Community Features: Community Mailbox
- Pet Restrictions: Assoc Pet Rules
Heating & Cooling
- Cooling Type: Air Conditioning, Ceiling Fan, Central
- Heating Type: Forced Air, Central, Zoned
Utilities
- Sewer: In Connected and Paid
- Water: Water District
Structural Information
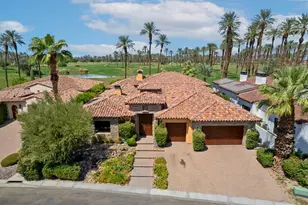
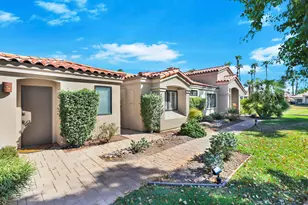
- Architectural Style: Contemporary
- Structure Type: Single Family Residence
- Builder: GHA
- Model: Plan 3
- Common Walls: Detached/No Common Walls
- Windows: Custom Window Covering, Drapes/Curtains, Screens, Window Blinds, Awning
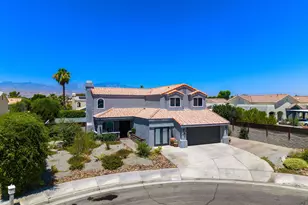
- Stories/Levels: 1
- Square Feet: 3,539
- Sq. Ft. Source: Vendor Enhanced
- Year Built: 2022
- Year Built Source: Vendor Enhanced
Additional Structures
Lot Features
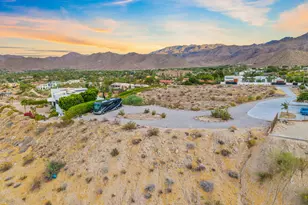
- Property View: Pool, Peek-a-Boo, Mountains
- Lot Size (Acres): 0.23
- Lot Size: 10019
- Lot Size Source: Vendor Enhanced
- Lot Description: Fenced Yard, Front Yard, Gated Community, Utilities Underground, Landscaped
Financial Considerations
- Price Per Sq. Ft.: $663.75
- Other Fee Freq.: Monthly
- Assessment Year: 2022
Disclosures and Reports
- Inclusions: All attached appliances
- Disclosures/Reports: CC and R, Homeowners Association
- APN: 633-870-067
Listed by Keller Williams Luxury Homes, Brady Sandahl and Keller Williams Luxury Homes, Christopher Pierson