
This is a carousel with tiles that activate property listing cards. Use the previous and next buttons to navigate.
1/1
$4,250,000
This is a carousel with tiles that activate property listing cards. Use the previous and next buttons to navigate.
1/1
Property Description
Smart Home
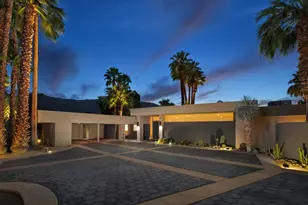
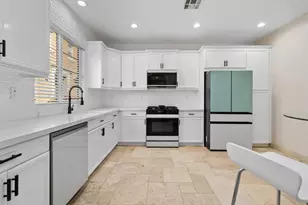
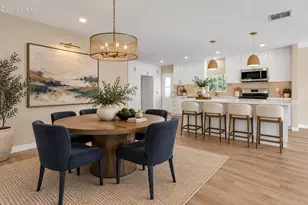
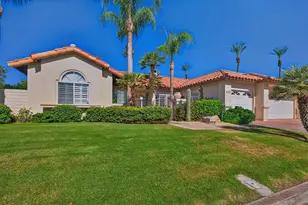
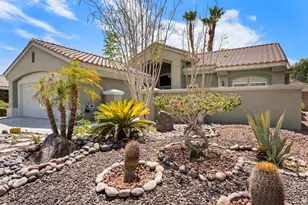
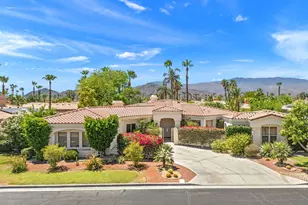
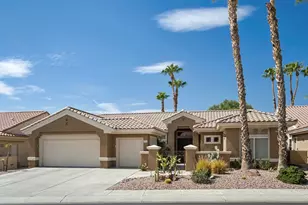
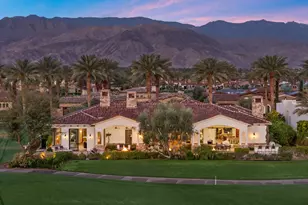
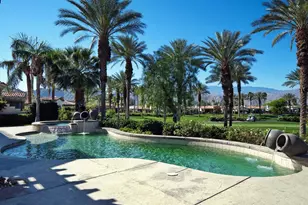
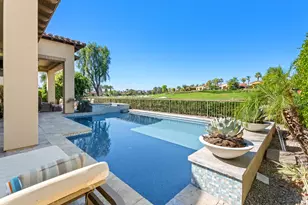
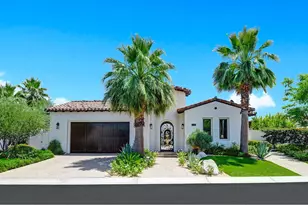
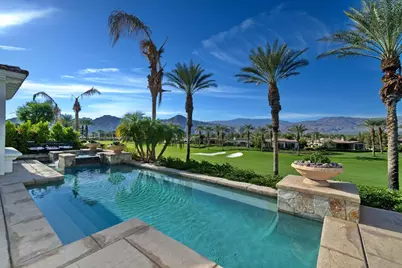
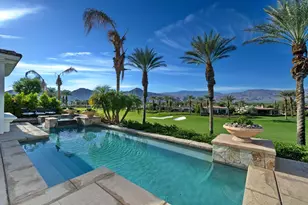
This beautifully reimagined Plan 923 in Toscana Country Club offers sweeping desert mountain and Jack Nicklaus Signature Golf Course views, enhanced by over $1M in high-end renovations. The exterior showcases a redesigned courtyard, new landscaping, custom entry gate, updated lighting, new window trim, a dramatic 4-ft pivot door, motorized awnings, heat-tolerant garage doors, and fresh paint--creating a refined arrival. Inside, restored tile flooring and expansive pocket doors flood the home with natural light. Highlights include a redesigned fireplace with mirrored accents, LED lighting, a marble coffee bar, motorized shades, upgraded window treatments, and new carpeting. Smart home features include cameras, access control, Wi-Fi garage doors, smart TVs, iPad automation, alarm system, and Pentair pool equipment. The gourmet kitchen features black and white cabinetry with gold accents, stainless appliances, and a large island with breakfast bar. The primary suite offers a sitting area and newly renovated spa-like bath, while the powder room has been refreshed. Guests enjoy a private casita or additional guest rooms, including an office.
Full Property Details
Full Property Details for 76063 Via Chianti
General
- Sold For: $4,250,000
- HOA FEE: $750/month
- Status: Closed
- Type: Single Family
- Source: Desert_Area_Palm_Springs
- MLS ID: 219150239
- Added to Site: 91 day(s) ago
Interior
- Rooms/Areas: Dining Room, Bar, Living Room, Casita - Guest House, Great Room, Entry
- Interior Features: Built-In Features, Wet Bar, Open Floorplan, High Ceilings (9 Ft+), Bar
- Fireplace: Yes
- Number of Fireplaces: 1
- Fireplace(s): Exterior, Primary Bedroom, Family Room, Gas
- Eating Areas: Formal Dining Room, Kitchen Island
- Appliances: Dishwasher, Gas Range, Microwave Oven, Gas Oven, Exhaust Fan, Refrigerator, Freezer
- Furnishings: Unfurnished
- Flooring: Carpet, Tile
- Windows/Treatment: Awnings, Blinds
Rooms
Bathrooms
- Total Bathrooms: 5
- Full Bathrooms: 4
- Half Bathrooms: 1
- Bathroom Features: Double Vanity(s), Tile Shower, Shower & Tub, Powder Room
Bedrooms
- Total Bedrooms: 4
- Bedroom Features: Primary Retreat, Walk-In Closet
Other Rooms
- Kitchen: Gourmet Kitchen, Remodeled, Island
- Laundry: Laundry Area
Additional Information
- Shared Amenities: Pet Rules
- Pool: Yes
- Pool Description: Heated, Gunite, Private, In Ground, Heated, Gunite, Private, In Ground, Private
- Spa: Yes
- Spa Description: Gunite, Pebble, In Ground, Heated, Private, Heated - Gas
- Security/Safety: Gated Community
Exterior
- Deck/Patio: Awning(s), Covered
Parking
- Garage: Yes
- Garage Spaces: 4
- Total Spaces: 4
- Parking: Garage Door Opener, Driveway
- Garage Description: Attached
Location
- Area: 325 - Indian Wells
- County: Riverside
- Subdivision: Toscana Country Club
- Cross Streets: Via Toscana; Via Chianti
- Direction Faces: Front Door Faces North, Leisure Faces South
Community
- Gated community: Yes
- Golf course: Yes
- Association: Yes
- Assoc. Fees Include: Cable TV
- Pet Restrictions: Association Pet Rules
Heating & Cooling
- Cooling Type: Air Conditioning, Zoned, Central Air
- Heating Type: Central, Zoned, Forced Air
- Heating Fuel: Natural Gas
Utilities
- Sewer: In, Connected and Paid
- Water District: Coachella Valley Water District
- Water: Water District
- TV Service: Cable TV
Structural Information
- Architectural Style: Mediterranean
- Builder: Toscana Homes, Inc
- Model: Cortana 923
- Exterior Const.: Stucco
- Foundation: Slab
- Roof: Tile
- Doors: Sliding Doors
- Disability Access: No Interior Steps
- Entry Location: Ground Level - No Steps
- Stories/Levels: 3
- Square Feet: 5,433
- Sq. Ft. Source: Builder
- Year Built: 2005
- Year Built Source: Assessor
- Property Condition: Updated/Remodeled
- Other Struct. Feat.: Barbeque Private, Premium Lot, Slab
Unit Information
- Unit Location: Not Applicable
Additional Structures
- Other Structures: Guesthouse/Casita
Lot Features
- Mountain views: Yes
- Lot Size (Sq. Ft.): 14,810
- Lot Size Source: Assessor
- Zoning: R-1
- Lot Description: Landscaped, Utilities Underground, Private, Rectangular Lot
- Fencing (Description): Stucco Wall
Financial Considerations
- Price Per Sq. Ft.: $808
- Association Fee: Yes
- Assoc Fee Freq.: Monthly
- Assoc Fee /Month: $750
- Terms: Conventional, Cash to New Loan, Cash
Disclosures and Reports
- APN: 634310028
Get Pre-Approved Today
Schools
Schools serving 76063 Via Chianti
School District:Desert Sands Unified School District
| Name | Grades | Distance |
|---|---|---|
Ronald Reagan Elementary School, Palm Desert, CA 39-800 Liberty Dr., Palm Desert, CA 92211 | K-5 | 2.3 mi |
Colonel Mitchell Paige Middle School 43-495 Palm Royale Dr., La Quinta, CA 92253 | 6-8 | 2 mi |
Palm Desert High School 74-910 Aztec Rd., Palm Desert, CA 92260 | 9-12 | 1.2 mi |
Disclaimer:
School attendance boundaries provided by ATTOM Data Solutions and are for reference only. Contact the school directly to verify enrollment eligibility.
Price & Sales History for 76063 Via Chianti
Date
Details
Price
Change
Source
10/02/2026
Sold
$4,250,000
-3.3%
MLS
7/13/2026
Listed
$4,395,000
—
MLS
Disclaimer: Historical sales information is derived from public records provided by the county offices. Information is not guaranteed and should be independently verified.
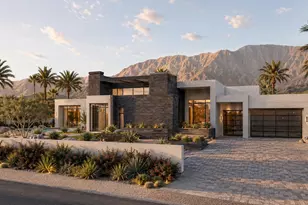
76063 Via Chianti, Indian Wells, CA 92210 (MLS# 219150239) is a Single Family property that was sold at $4,250,000 on October 02, 2026. This property was sold by Alan Abell from our Palm Desert Office.Want to learn more about 76063 Via Chianti? Do you have questions about finding other Single Family real estate for sale in Indian Wells? You can browse all Indian Wells real estate or contact a Coldwell Banker agent to request more information.