This is a carousel with tiles that activate property listing cards. Use the previous and next buttons to navigate.
1/1
$625,000
This is a carousel with tiles that activate property listing cards. Use the previous and next buttons to navigate.
1/1
Property Description
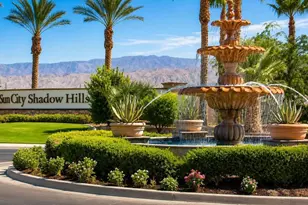
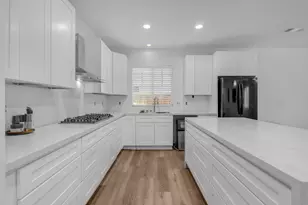
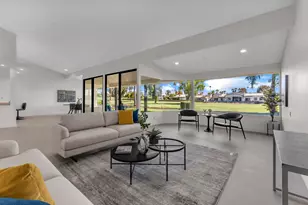
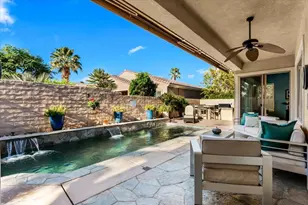
Experience elevated resort-style living in this beautifully maintained Castellano floor plan, perfectly positioned on the 12th hole with breathtaking golf course, lake, and mountain views in the premier 55+ community of Sun City Shadow Hills. Offering 2,230 square feet of thoughtfully designed living space, this exceptional residence combines timeless elegance with modern comfort. A private gated courtyard welcomes you into a light-filled interior featuring soaring ceilings, expansive tile flooring, plantation shutters, and an open-concept design ideal for both everyday living and entertaining. The home offers both a formal dining room for special occasions and a casual dining nook, providing the perfect spaces for every gathering. The gourmet kitchen is the heart of the home, featuring granite slab countertops, abundant cabinetry, stainless steel appliances, double ovens, a gas cooktop, a center island, breakfast bar, and generous prep space for the home chef. Major updates include a new HVAC system (2025) and new refrigerator, washer, and dryer (2025), offering modern convenience and peace of mind. The spacious primary suite serves as a private retreat with direct patio access, dual vanities, a soaking tub, separate walk-in shower, and an oversized walk-in closet. A generously sized guest bedroom, versatile den ideal for a home office, media room, or hobby space, and a convenient powder room complete this highly desirable floor plan. Step outside to an expansive covered patio with a built-in BBQ, where you'll enjoy panoramic views of the lush 12th fairway, tranquil lake, and surrounding mountains. Whether you're enjoying your morning coffee, hosting friends for dinner, or relaxing with a glass of wine at sunset, this outdoor living space captures the very best of desert resort living. Additional highlights include a spacious laundry room with ample storage and a desirable two-car plus golf cart garage. Located within the award-winning community of Sun City Shadow Hills, residents enjoy two championship golf courses, resort-style clubhouses, fitness centers, indoor and outdoor pools, tennis, pickleball, restaurants, and an endless variety of clubs and activities. With spectacular golf course and mountain views, a highly sought-after floor plan, formal and casual dining spaces, this exceptional home is the perfect blend of luxury, comfort, and the active desert lifestyle.
Full Property Details
Full Property Details for 39375 Camino Piscina
General
- Sold For: $625,000
- HOA FEE: $398/month
- Status: Closed
- Type: Single Family
- Source: Desert_Area_Palm_Springs
- MLS ID: 219150155
- Added to Site: 101 day(s) ago
Interior
- Rooms/Areas: Den - Study, Breakfast, Great Room
- Interior Features: High Ceilings (9 Ft+), Recessed Lighting, Open Floorplan
- Number of Fireplaces: 1
- Eating Areas: Breakfast Counter/Bar, Kitchen Island, Formal Dining Room, Breakfast Nook
- Appliances: Dryer, Gas Cooktop, Microwave Oven, Washer, Refrigerator, Disposal, Dishwasher
- Furnishings: Unfurnished
- Flooring: Carpet, Tile
- Windows/Treatment: Shutters
Rooms
Bathrooms
- Total Bathrooms: 3
- Full Bathrooms: 2
- Half Bathrooms: 1
- Bathroom Features: Double Vanity(s), Shower & Tub
Bedrooms
- Total Bedrooms: 2
- Bedroom Features: Primary Suite, Walk-In Closet
Other Rooms
- Kitchen: Granite Counters
- Laundry: Individual Room
Additional Information
- Shared Amenities: Bocce Ball Court, Basketball Court, Tennis Courts, Pet Rules, Meeting Room, Lake or Pond, Guest Parking, Golf (Par 3), Greenbelt/Park, Golf Course, Fitness Center, Card Room, Clubhouse, Billiard Room, Banquet Facilities
- Security/Safety: 24 Hour Security, Gated Community, Community
Exterior
- Deck/Patio: Covered
Parking
- Garage: Yes
- Garage Spaces: 3
- Uncovered Spaces: 3
- Total Spaces: 6
- Parking: Golf Cart Garage, Driveway, Garage Door Opener, Direct Entrance
- Garage Description: Attached
Location
- Area: 309 - Indio North of I-10
- County: Riverside
- Subdivision: Sun City Shadow Hills
- Cross Streets: Avenue 40 and Sun CIty Blvd.
- Direction Faces: Front Door Faces East, Leisure Faces West
Community
- Gated community: Yes
- Golf course: Yes
- Association: Yes
- Pet Restrictions: Association Pet Rules
Heating & Cooling
- Cooling Type: Air Conditioning, Central Air
- Heating Type: Central, Forced Air
- Heating Fuel: Natural Gas
- Water Heater: Gas
Utilities
- Sewer: In, Connected and Paid
- Water District: Indio Water Authority
- Water: Water District
Structural Information
- Model: Castellano
- Exterior Const.: Stucco
- Foundation: Slab
- Roof: Tile
- Doors: Sliding Doors
- Sprinklers: Yes
- Entry Location: Ground Level - No Steps
- Square Feet: 2,230
- Sq. Ft. Source: Assessor
- Year Built: 2009
- Year Built Source: Assessor
- Other Struct. Feat.: Slab
Lot Features
- Mountain views: Yes
- Lot Size (Sq. Ft.): 6,970
- Lot Size Source: Assessor
- Irrigation System: Drip System
- Lot Description: Backyard, Landscaped, Front Yard
- Fencing (Description): Block
Water Features
- Water View: Yes
Financial Considerations
- Price Per Sq. Ft.: $280
- Association Fee: Yes
- Assoc Fee Freq.: Monthly
- Assoc Fee /Month: $398
- Terms: Cash, Submit, Cash to New Loan
Disclosures and Reports
- APN: 691700052
Listed by KW Coachella Valley, Jelmberg Team
Sold by Luther Livingston

Get Pre-Approved Today
Schools
Schools serving 39375 Camino Piscina
School District:Desert Sands Unified School District
| Name | Grades | Distance |
|---|---|---|
Ronald Reagan Elementary School, Palm Desert, CA 39-800 Liberty Dr., Palm Desert, CA 92211 | K-5 | 3.8 mi |
Desert Ridge Academy 79-767 Ave. 39, Indio, CA 92203 | 6-8 | 1.4 mi |
Shadow Hills High School 39-225 Jefferson St., Indio, CA 92201 | 9-12 | 1.2 mi |
Disclaimer:
School attendance boundaries provided by ATTOM Data Solutions and are for reference only. Contact the school directly to verify enrollment eligibility.
Price & Sales History for 39375 Camino Piscina
Date
Details
Price
Change
Source
10/08/2026
Sold
$625,000
—
MLS
7/01/2026
Listed
$625,000
—
MLS
Disclaimer: Historical sales information is derived from public records provided by the county offices. Information is not guaranteed and should be independently verified.
39375 Camino Piscina, Indio, CA 92203 (MLS# 219150155) is a Single Family property that was sold at $625,000 on October 08, 2026. Want to learn more about 39375 Camino Piscina? Do you have questions about finding other Single Family real estate for sale in Indio North E.? You can browse all Indio North E. real estate or contact a Coldwell Banker agent to request more information.