
This is a carousel with tiles that activate property listing cards. Use the previous and next buttons to navigate.
1/1
$545,900
This is a carousel with tiles that activate property listing cards. Use the previous and next buttons to navigate.
1/1
Property Description
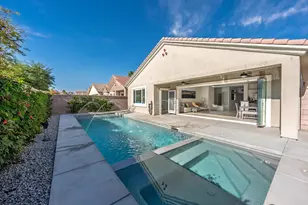
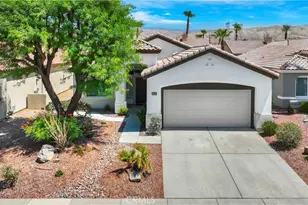
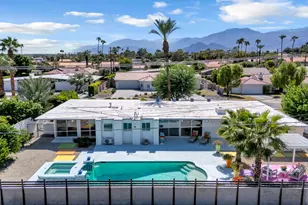
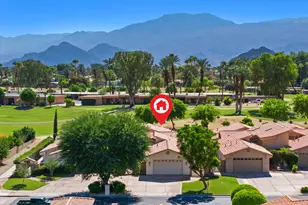
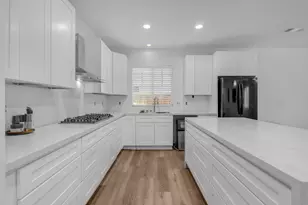
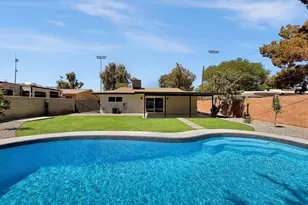
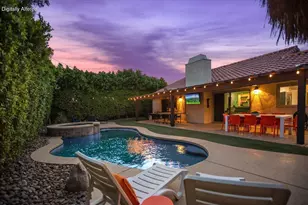
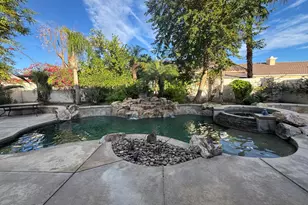
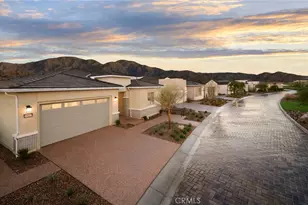
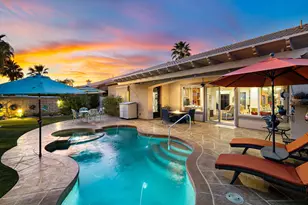
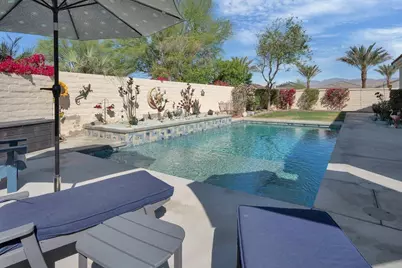
Seller has secured a replacement property and is motivated to complete a sale. Don't miss the chance to make this desirable property yours. Bring all offers! Opportunities like this don't come often--this San Benito model in Sun City Shadow Hills, is move-in-ready and is priced to sell. Offering 2,147 square feet of beautifully refreshed living space on an oversized 9,000+ square foot lot, this home delivers the perfect blend of comfort, style, and peace of mind with some major improvements already completed. Thoughtfully designed for both everyday living and entertaining, the open-concept layout features a huge primary suite, an additional bedroom with another full bath and two additional rooms to use as an office, a hobby room or you decide! Soaring ceilings create an airy, light-filled atmosphere that feels both expansive and inviting. This home truly stands out with extensive, high-value upgrades, including: All new windows (with white trim - the rest of the community has beige) for improved energy efficiency and natural light New living room slider and upgraded primary suite patio door for seamless indoor-outdoor flow Fresh interior and exterior paint for a clean, modern finish (2025/2026) Upgraded 3.5-ton HVAC system for year-round comfort (2018) Newer (2018) water heater Significant attic plumbing replacement/upgrade for added reliability Step outside to your own private retreat, where a newer pool, professionally installed in 2021 creates a serene, resort-style setting--perfect for relaxing or entertaining with ease and complete with a 10'x8' tanning deck Homes with this level of care and value rarely stay on the market--this is a true turnkey opportunity you don't want to miss. Experience resort-style living at its finest in this premier 55+ community--an exclusive oasis that feels like a city within a city. Residents enjoy an exceptional array of amenities, including a restaurant, snack bar, elegant clubhouses, tennis courts, pickle ball courts, sparkling pools, two state-of-the-art fitness centers, indoor track, library, yoga studio, and a vibrant calendar of social and recreational activities.
Full Property Details
Full Property Details for 40043 Corte Los Orlanos
General
- Sold For: $545,900
- HOA FEE: $398/month
- Status: Closed
- Type: Single Family
- Source: Desert_Area_Palm_Springs
- MLS ID: 219149139
- Added to Site: 69 day(s) ago
Interior
- Rooms/Areas: Den - Study, Breakfast, Family Room, Dining Room
- Number of Fireplaces: 1
- Eating Areas: Breakfast Nook, Kitchen Island, Dining Area
- Appliances: Dishwasher, Gas Range, Microwave Oven, Convection Oven
- Furnishings: Unfurnished
- Flooring: Laminate
Rooms
Bathrooms
- Total Bathrooms: 2
- Full Bathrooms: 2
Bedrooms
- Total Bedrooms: 2
Other Rooms
- Kitchen: Granite Counters
- Laundry: Individual Room
Additional Information
- Shared Amenities: Clubhouse, Tennis Courts, Recreation Room, Maintenance Grounds, Guest Parking, Golf Course, Fitness Center
- Pool: Yes
- Pool Description: Community, Private, Community, Private, Private
- Security/Safety: 24 Hour Security, Community
Exterior
- Deck/Patio: Covered
Parking
- Garage: Yes
- Garage Spaces: 2
- Covered Spaces: 2
- Uncovered Spaces: 2
- Total Spaces: 6
- Parking: On Street, Driveway
- Garage Description: Attached
Location
- Area: 309 - Indio North of I-10
- County: Riverside
- Subdivision: Sun City Shadow Hills
- Cross Streets: Camino San Gregorio
- Direction Faces: Front Door Faces East
Community
- Gated community: Yes
- Golf course: Yes
- Association: Yes
- Pet Restrictions: Association Pet Rules
Heating & Cooling
- Cooling Type: Air Conditioning, Central Air
- Heating Type: Central
- Heating Fuel: Natural Gas
- Water Heater: Gas
Utilities
- Sewer: In Street Paid
- Water District: CVWD
- Water: Water District
Structural Information
- Model: San Benito
- Exterior Const.: Stucco
- Foundation: Permanent
- Roof: Tile
- Doors: Sliding Doors
- Sprinklers: Yes
- Entry Location: Main Level
- Square Feet: 2,147
- Sq. Ft. Source: Appraiser
- Year Built: 2004
- Year Built Source: Assessor
Lot Features
- Lot Size (Sq. Ft.): 9,148
- Lot Size Source: Appraiser
- Irrigation System: Sprinkler System, Sprinkler Timer
- Zoning: R-1
- Lot Description: Single Lot
- Fencing (Description): Block
Financial Considerations
- Price Per Sq. Ft.: $254
- Association Fee: Yes
- Assoc Fee Freq.: Monthly
- Assoc Fee /Month: $398
- Terms: Conventional, Submit, FHA, Cash to New Loan, Cash
Disclosures and Reports
- APN: 691230015
Get Pre-Approved Today
Schools
Schools serving 40043 Corte Los Orlanos
School District:Desert Sands Unified School District
| Name | Grades | Distance |
|---|---|---|
Ronald Reagan Elementary School, Palm Desert, CA 39-800 Liberty Dr., Palm Desert, CA 92211 | K-5 | 3.4 mi |
Desert Ridge Academy 79-767 Ave. 39, Indio, CA 92203 | 6-8 | 1.1 mi |
Shadow Hills High School 39-225 Jefferson St., Indio, CA 92201 | 9-12 | 0.9 mi |
Disclaimer:
School attendance boundaries provided by ATTOM Data Solutions and are for reference only. Contact the school directly to verify enrollment eligibility.
Price & Sales History for 40043 Corte Los Orlanos
Date
Details
Price
Change
Source
8/07/2026
Sold
$545,900
—
MLS
6/12/2026
Listed
$545,900
—
MLS
Disclaimer: Historical sales information is derived from public records provided by the county offices. Information is not guaranteed and should be independently verified.
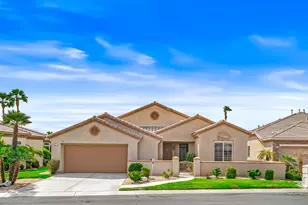
40043 Corte Los Orlanos, Indio, CA 92203 (MLS# 219149139) is a Single Family property that was sold at $545,900 on August 07, 2026. This property was sold by Hubbard Stratton Group from our Indian Wells/La Quinta Office.Want to learn more about 40043 Corte Los Orlanos? Do you have questions about finding other Single Family real estate for sale in Indio North E.? You can browse all Indio North E. real estate or contact a Coldwell Banker agent to request more information.