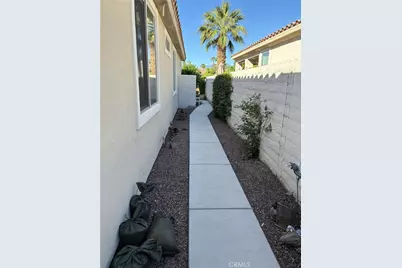
This is a carousel with tiles that activate property listing cards. Use the previous and next buttons to navigate.
1/25
$455,000
This is a carousel with tiles that activate property listing cards. Use the previous and next buttons to navigate.
1/25
Property Description
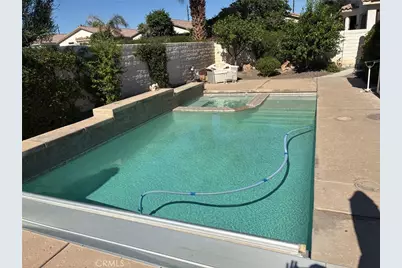
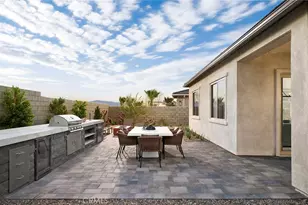
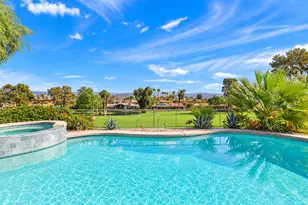
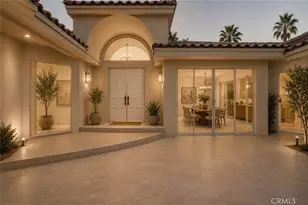
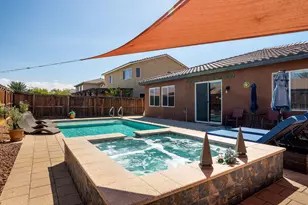
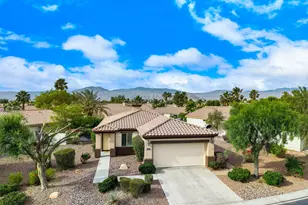
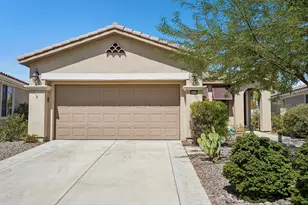
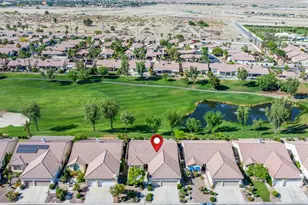
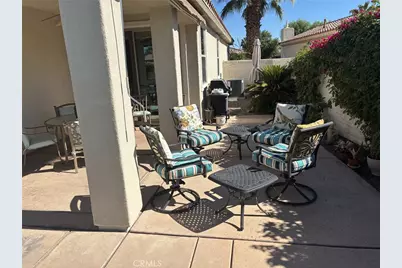
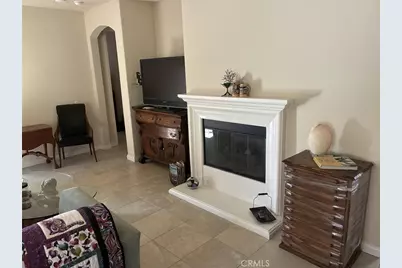
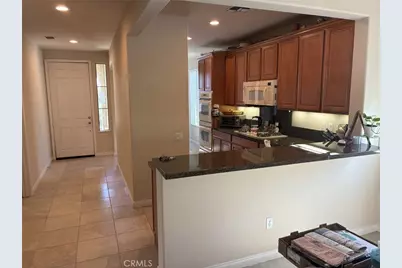
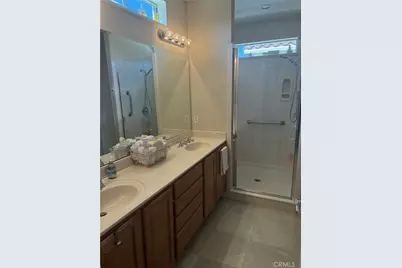
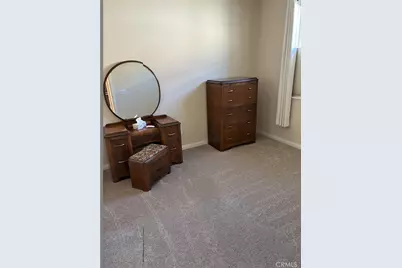
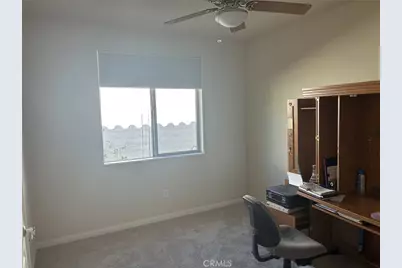
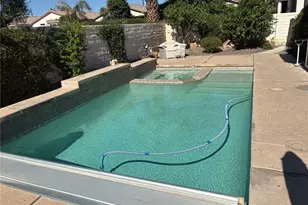
Sparkling Pool Home!! This Gorgeous Home has it all--Pebble Tec Pool and Spa with Motorized Cover. Covered Extended Patio with Motorized Shades. New Interior Paint and Carpet. Primary Bedroom with Bay Window with sliding glass door to backyard. Attached Primary Bath with Dual Sinks, Large Walk-In Shower, Private Toilet area, Large Linen/Storage Closet and Walk-In Closet. Private Guest Bedroom with Adjacent Bathroom. A Private Office that can easily be converted to 3rd bedroom. Spacious Great Room featuring a Fireplace and a large sliding glass door to patio. Kitchen with Granite counter tops, Double Oven, Built-in Cooktop, Microwave and Breakfast Bar. Dining Area with beautiful arched windows. Laundry room with Deep Sink that leads out to finished Garage. Sun City Shadow Hills is a Guard Gated Five Star Resort with 2 Golf Courses, Pro Shop, 3 Pools and Spas (One inside), 2 State of the Art Gyms, Pickle Ball, Tennis and Bocce Ball Courts, Two Recreation Rooms, 2 Dog Parks, Restaurant with incredible views of Golf Course, Billard Room, Library, Many Social Clubs, Events and Trips. This is Resort Living at its finest with Low HOA dues! All seller information is assumed reliable but not verified. Buyer to do own due diligence and verify all information.
Full Property Details
Full Property Details for 40143 Calle Las Positas
General
- Price: $455,000
- HOA FEE: $398/month
- Status: Active
- Type: Single Family
- Source: MRMLS
- MLS ID: PT26230356
- Updated: 10/31/2026
- Days on Market: 7 days
- Added to Site: 7 day(s) ago
Interior
- Rooms/Areas: Walk-In Closet, All Bedrooms Down, Office
- Interior Features: Unfurnished, Ceiling Fan(s), Granite Counters
- Fireplace: Yes
- Fireplace(s): Living Room
- Eating Areas: Area
- Appliances: Gas Cooktop, Microwave, Electric Oven, Double Oven, Dishwasher
- Flooring: Tile, Carpet
Rooms
Bathrooms
- Total Bathrooms: 2
- Full Bathrooms: 2
Bedrooms
- Total Bedrooms: 2
Other Rooms
- Laundry: Inside, Individual Room
Additional Information
- Shared Amenities: Spa/Hot Tub, Security, Billiard Room, Tennis Court(s), Jogging Track, Pickleball, Pool, Controlled Access, Clubhouse, Bocce Ball Court, Card Room, Meeting Room, Maintenance Grounds, Golf Course, Pets Permitted, Guard, Recreation Room, Gym/Exercise Room, Dog Park
- Pool: Yes
- Pool Description: In-Ground, Pebble, Private, Heated, Pool Cover, Salt Water
- Spa Description: In-Ground, Private, Heated
Exterior
- Deck/Patio: Covered, Concrete, Patio
Parking
- Garage: Yes
- Garage Spaces: 2
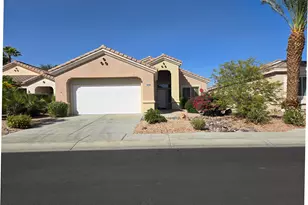
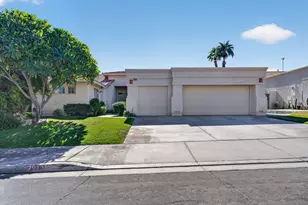
- Parking: Garage Faces Front, Garage (Two Doors)
Location
- County: Riverside
- Subdivision: Sun City Shadow Hills (30921)
- Driving Directions: Enter Jefferson Gate. Make Left onto Camino San Mateo and Left on Calle Las Positas. 3rd House on the left.
School Information
- School District: Desert Sands Unified
Community
- Community Features: Gutters, Curbs, Golf, Dog Park, Street Lights, Suburban, Park
- Assoc. Name: Desert Resort Management
Heating & Cooling
- Cooling Type: Central Air
- Heating Type: Central
Utilities
- Sewer: Public Sewer
- Water: Public
Structural Information
- Structure Type: Single Family Residence
- Foundation: Slab
- Roof: Tile
- Common Walls: No Common Walls
- Windows: Bay Window(s), Screens
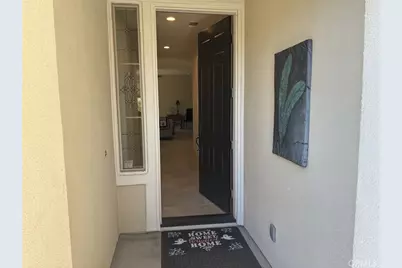
- Entry Location: Front
- Stories/Levels: One
- Stories Description: One
- Square Feet: 1,571
- Sq. Ft. Source: Assessor
- Year Built: 2004
- Year Built Source: Assessor
Unit Information
- Units in Complex: 3400
Lot Features
- Property View: Neighborhood, Pool
- Lot Size (Acres): 0.13
- Lot Size (Sq. Ft.): 5,663
- Lot Size Source: Assessor
- Irrigation System: Sprinkler System
- Lot Description: Landscaped, 2-5 Units/Acre, Front Yard, Sprinkler System, Back Yard
- Fencing (Description): Block
Financial Considerations
- Price Per Sq. Ft.: $289.62
- Association Fee: $398
- Assoc Fee Freq.: Monthly
Disclosures and Reports
- Special Conditions: Standard
Listed by Ca-Res, John Cassaro
Get Pre-Approved Today
Schools
Schools serving 40143 Calle Las Positas
School District:Desert Sands Unified School District
| Name | Grades | Distance |
|---|---|---|
Ronald Reagan Elementary School, Palm Desert, CA 39-800 Liberty Dr., Palm Desert, CA 92211 | K-5 | 3 mi |
Desert Ridge Academy 79-767 Ave. 39, Indio, CA 92203 | 6-8 | 0.8 mi |
Shadow Hills High School 39-225 Jefferson St., Indio, CA 92201 | 9-12 | 0.7 mi |
Disclaimer:
School attendance boundaries provided by ATTOM Data Solutions and are for reference only. Contact the school directly to verify enrollment eligibility.
Price & Sales History for 40143 Calle Las Positas
Date
Details
Price
Change
Source
10/25/2026
Listed
$455,000
—
MLS
Disclaimer: Historical sales information is derived from public records provided by the county offices. Information is not guaranteed and should be independently verified.
Tax History
Tax History for 40143 Calle Las Positas
Year
Property Taxes
Change
Tax Assessment
Change
2025
$4,931
—
$356,207
2%
2025
$4,931
3%
$349,224
2%
2024
$4,798
3%
$342,377
2%
2023
$4,663
3%
$335,665
2%
2022
$4,530
3%
$329,085
2%
2021
$4,411
2%
$322,633
1%
2020
$4,314
2%
$319,326
2%
2019
$4,227
2%
$313,066
2%
2018
$4,130
1%
$306,928
2%
2017
$4,070
2%
$300,911
2%
2016
$4,009
—
$295,012
2%
2015
$4,012
5%
$290,000
5%
2014
$3,833
9%
$275,000
10%
2013
$3,513
—
$250,000
—
Disclaimer: Historical tax information is derived from public records provided by the county offices. Information is not guaranteed and should be independently verified.
Estimate the Cost
Estimate the Cost for 40143 Calle Las Positas
40143 Calle Las Positas, Indio, CA 92203 (MLS# PT26230356) is a Single Family property with 2 bedrooms and 2 full bathrooms. 40143 Calle Las Positas is currently listed for $455,000 and was received on October 25, 2026. Want to learn more about 40143 Calle Las Positas? Do you have questions about finding other Single Family real estate for sale in Indio? You can browse all Indio real estate or contact a Coldwell Banker agent to request more information.