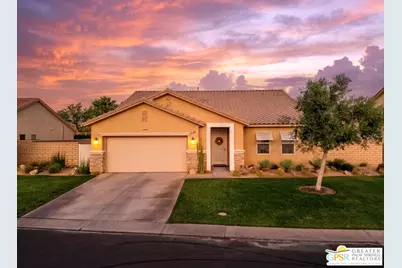
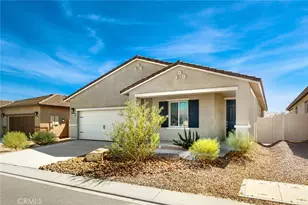
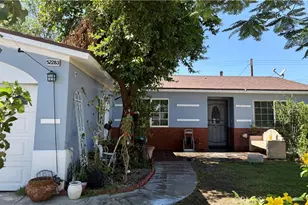
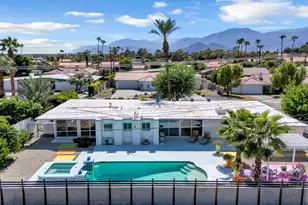
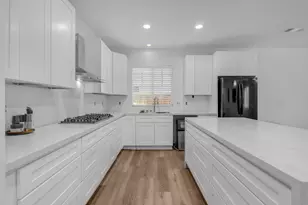
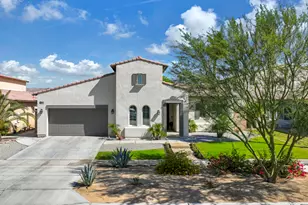
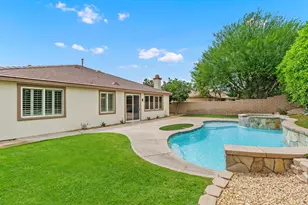
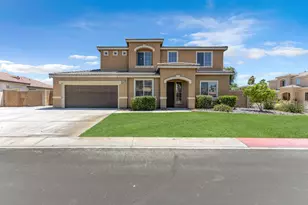
Full Property Details for 41098 Hanover St
General
- Sold For: $565,000
- Status: Closed
- Type: Single Family
- Source: CLAW
- MLS ID: 26667391PS
- Added to Site: 202 day(s) ago
Interior
- Rooms/Areas: Bonus Room, Breakfast Area, Great Room, Library, Primary Bedroom, Formal Entry, Office, Media Room, Walk-In Closet, Study/Office, Study
- Interior Features: 220V Throughout, Block Walls
- Fireplace: Yes
- Number of Fireplaces: 1
- Eating Areas: Breakfast Area, Dining Area, Formal Dining Rm, Separated
- Cooking Appliances: Oven, Range, Self Cleaning Oven
- Furnishings: Unfurnished
- Flooring: Tile, Porcelain
Rooms
- Total Bathrooms: 2
- Full Bathrooms: 2
- Bathroom Features: Double Vanity(s), Remodeled, Shower Stall, Tile
- Laundry: Inside, Laundry Area, Room
Additional Information
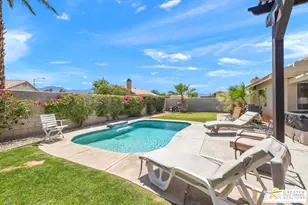
- Pool Description: None
- Spa Description: None
- Security/Safety: Automatic Gate, Community
- Other Features: None
Exterior
- Deck/Patio: Concrete Slab
Parking
- Garage: Yes
- Garage Spaces: 2
- Garage Description: Garage Is Attached, Garage - 2 Car, RV Possible, Private Garage, Driveway
Location
- Area: Indio North of East Valley
- County: Riverside
- Complex: Powerstone Property Management
- Driving Directions: From Ave 42, drive North on Gore Street, turn left on Trace Lane, enter through the Foxstone gate, turn right and drive north on Hanover Street. House will be on your right before the street curves to the left.
- Direction Faces: West
Community
- Assoc. Fees Include: Maintenance Paid
- Pet Restrictions: Pets Permitted
Heating & Cooling
- Cooling Type: Air Conditioning, Electric, Heat Pump(s)
- Heating Type: Central, Forced Air, Natural Gas, Heat Pump
Utilities
- Sewer: In Connected and Paid, In Street, In Street Paid, Paid
- Water: In Street, Public
- TV Service: Cable TV
Structural Information
- Architectural Style: Spanish
- Structure Type: Single Family Residence
- Exterior Const.: Stucco
- Basement Desc.: Slab
- Foundation: Slab
- Roof: Concrete, Tile
- Common Walls: Detached/No Common Walls
- Windows: Double-Pane Windows
- Disability Access: Wide Halls (36 Inches or More)
- Entry Location: Main Level
- Stories/Levels: 1
- Square Feet: 2,080
- Sq. Ft. Source: Vendor Enhanced
- Year Built: 2006
- Year Built Source: Vendor Enhanced
- Property Condition: Updated/Remodeled
- Other Struct. Feat.: Energy Efficient, High Ceilings (9 Feet+), Sliding Glass Doors
Additional Structures
Lot Features
- Property View: Mountains
- Lot Size (Acres): 0.21
- Lot Size: 9148
- Lot Size Source: Vendor Enhanced
- Irrigation System: Front, Rear, Sprinkler System, Sprinkler Timer, Side, Drip System
- Lot Description: Fenced, Fenced Yard, Front Yard, Yard, Street Asphalt, Automatic Gate, Gated Community
- Fencing (Description): Block
Financial Considerations
- Price Per Sq. Ft.: $276.44
- Other Fee Freq.: Monthly
- Assessment Year: 2006
Disclosures and Reports
- Disclosures/Reports: As Is, CC and R
- APN: 692-120-017
Listed by Real Brokerage Technologies, Dominic Labriola and Real Brokerage Technologies, Shana Gates
Sold by Equity Union, Justin Smith