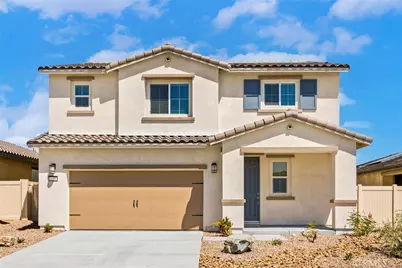
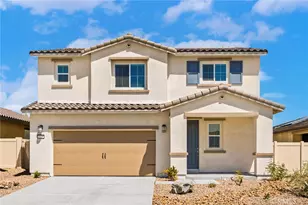
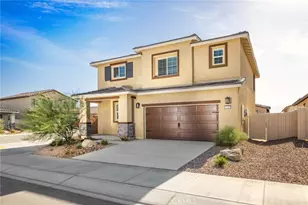
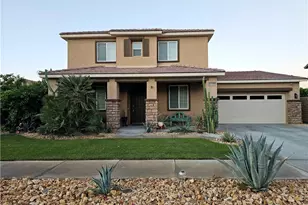
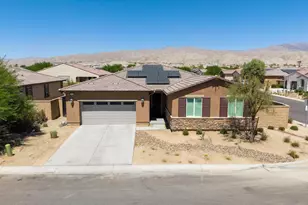
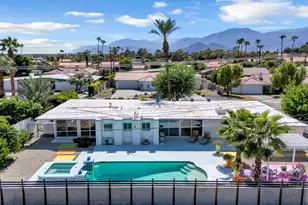
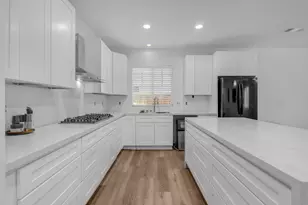
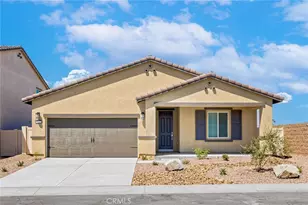
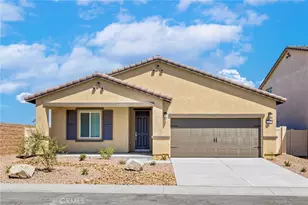
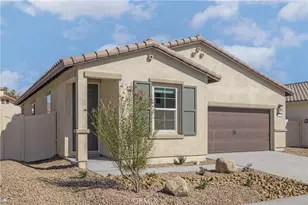
Full Property Details for 42476 Aruba Ct
General
- Sold For: $597,900
- HOA FEE: $200/month
- Status: Closed
- Type: Single Family
- Source: MRMLS
- MLS ID: SW25219616
- Added to Site: 388 day(s) ago
Interior
- Rooms/Areas: Walk-In Closet, Walk-In Pantry, Laundry, Bonus Room, All Bedrooms Up, Foyer, Kitchen, Family Room
- Interior Features: Pantry, Recessed Lighting, Open Floorplan, Storage, Granite Counters
- Fireplace(s): None
- Eating Areas: Breakfast Counter/Bar, Dining Room, In Kitchen, In Family Room
- Appliances: Electric Oven, Electric Water Heater, Electric Cooktop, Icemaker, Range Hood, Self Cleaning Oven, Refrigerator, Freezer, Disposal, Dishwasher, Microwave
- Flooring: Vinyl, Carpet
Rooms
- Total Bathrooms: 3
- Full Bathrooms: 2
- Half Bathrooms: 1
- Laundry: Inside, Individual Room, Electric Dryer Hookup, Washer Hookup
Additional Information
- Shared Amenities: Pets Permitted, Playground
- Pool Description: None
- Spa Description: None
Exterior
- Deck/Patio: Covered, Front Porch, Concrete, Slab
Parking
- Garage: Yes
- Garage Spaces: 2
- Parking: Garage, Garage (Single Door), Garage Faces Front
Location
- County: Riverside
- Driving Directions: I-10 to Jefferson Street. Right onto Jefferson Street. Right at Jefferson Street and Indio Blvd. Stay on Jefferson Street. Right on Northgate Road
School Information
- School District: Desert Sands Unified
- Elementary School: JAMMON
- Middle School: COLMIT
- High School: PALDES
Community
- Community Features: Dog Park, Storm Drains, Park
- Assoc. Name: Vantage Group
Heating & Cooling
- Cooling Type: Electric, Central Air
- Heating Type: Electric, Central
Utilities
- Sewer: Public Sewer
- Water: Public
Structural Information
- Architectural Style: Traditional
- Structure Type: Single Family Residence
- Builder: LGI Homes
- Construction: Frame, Glass
- Foundation: Slab
- Roof: Concrete, Tile
- Common Walls: No Common Walls
- Windows: Insulated Windows
- Disability Access: None
- Entry Location: Front
- Stories/Levels: Two
- Stories Description: Two
- Square Feet: 2,204
- Year Built: 2025
- Year Built Source: Builder
Lot Features
- Property View: None
- Lot Size (Acres): 0.1756
- Lot Size Source: Builder
- Irrigation System: Sprinkler System
- Lot Description: Sprinklers on the Side, 0-1 Unit/Acre, Sprinklers Timer, Park Nearby, Drip Sprinkler System, Front Yard, Back Yard, Yard
- Fencing (Description): Block, Vinyl
Financial Considerations
- Price Per Sq. Ft.: $271.28
- Association Fee: $200
- Assoc Fee Freq.: Monthly
Disclosures and Reports
- Special Conditions: Standard
Listed by LGI Realty-California , LLC, Jeanine Roach
Sold by None MRML, NONE NONE