
This is a carousel with tiles that activate property listing cards. Use the previous and next buttons to navigate.
1/1
$475,000
This is a carousel with tiles that activate property listing cards. Use the previous and next buttons to navigate.
1/1
Property Description
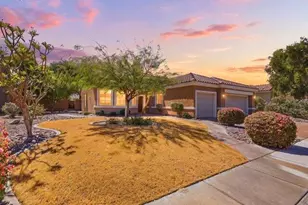
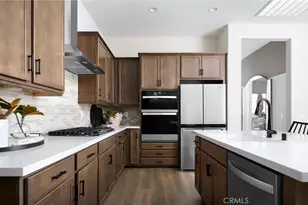
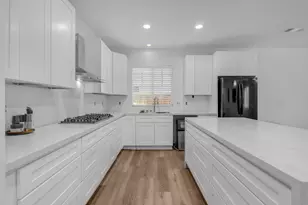
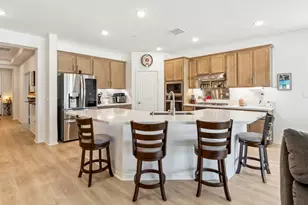
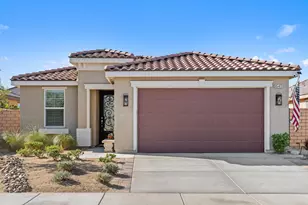
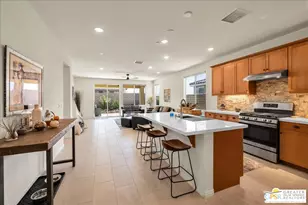
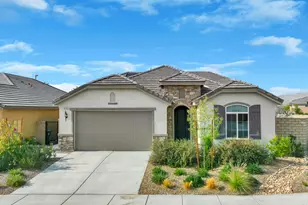
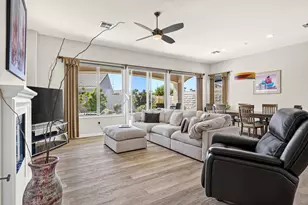
PRICE TO SELL SEND ALL OFFERS!! Discover this Like-New Mecca Hills Floor plan nestled behind the gates of Four Seasons-Terra Lago! This stunning corner lot built in 2021 offers resort-style living at its best. Featuring 2-bedrooms, 2.5 baths, and a versatile den, this beautifully designed home offers a sweeping open concept with a great room and dining area perfect for entertaining. The chef's kitchen delivers a large island, granite slab countertops, stainless steel appliances and walk- in pantry. The spacious primary suite includes plush carpeting, a large walk-in closet, and en-suite bath with dual sinks and a generous walk-in shower. Additional highlights are custom window treatments for added style and comfort, wood-look vinyl flooring throughout except in the bedrooms and den, the primary bedroom and guest bedroom are well separated for privacy and a convenient laundry room with a sink and storage cabinets. Step out into your Beautifully landscaped private backyard featuring a putting green to enjoy! Four Seasons -Terra Lago offers an array of amenities such as an impressive resort-style pool and spa, state-of-the art fitness center, 4 tennis courts, 3 pickleball courts & a half-court for basketball, bocce ball court and much more! Come experience the life-style Four Seasons-Terra Lago offers. You won't be disappointed.
Full Property Details
Full Property Details for 42963 Ascona Ln
General
- Sold For: $475,000
- HOA FEE: $300/month
- Status: Closed
- Type: Single Family
- Source: Desert_Area_Palm_Springs
- MLS ID: 219141335
- Added to Site: 177 day(s) ago
Interior
- Rooms/Areas: Entry, Dining Area, Walk-In Pantry, Great Room
- Interior Features: Built-In Features, Open Floorplan
- Number of Fireplaces: 1
- Eating Areas: Breakfast Counter/Bar, Living/Dining Combo, Kitchen Island, Dining Area
- Appliances: Dryer, Gas Range, Microwave Oven, Gas Oven, Exhaust Fan, Washer, Refrigerator, Dishwasher
- Furnishings: Unfurnished
- Flooring: Carpet, Vinyl, Tile, Wood
- Windows/Treatment: Custom Window Covering
Rooms
Bathrooms
- Total Bathrooms: 3
- Full Bathrooms: 2
- Half Bathrooms: 1
- Bathroom Features: Double Vanity(s), Shower over Tub, Shower & Tub, Powder Room
Bedrooms
- Total Bedrooms: 2
- Bedroom Features: Primary Suite, Walk-In Closet
Other Rooms
- Kitchen: Island, Granite Slab Counters, Pantry
- Laundry: Gas Dryer Hookup, Individual Room
Additional Information
- Shared Amenities: Bocce Ball Court, Tennis Courts, Sport Court, Recreation Room, Pet Rules, Picnic Area, Management, Guest Parking, Fitness Center, Clubhouse
- Pool: Yes
- Pool Description: Community, Community, Community
- Spa: Yes
- Spa Description: In Ground, Community, Heated - Gas
- Security/Safety: 24 Hour Security, Security System Leased, Gated Community
Exterior
- Deck/Patio: Covered
Parking
- Garage: Yes
- Garage Spaces: 2
- Carport Spaces: 2
- Total Spaces: 4
- Parking: Side By Side, Driveway, Direct Entrance
- Garage Description: Attached
Location
- Area: 309 - Indio North of I-10
- County: Riverside
- Subdivision: Four Seasons at Terra Lago
- Cross Streets: Gordola Pl.
- Direction Faces: Leisure Faces West
Community
- Gated community: Yes
- Association: Yes
- Assoc. Fees Include: Building & Grounds, Security, Clubhouse
- Pet Restrictions: Association Pet Rules, Call
Heating & Cooling
- Cooling Type: Air Conditioning, Central Air, Ceiling Fan(s)
- Heating Type: Central, Forced Air
Utilities
- Sewer: In, Connected and Paid
Structural Information
- Model: Four Seaons
- Exterior Const.: Block, Stucco
- Foundation: Slab
- Doors: Sliding Doors
- Sprinklers: Yes
- Square Feet: 2,152
- Sq. Ft. Source: Assessor
- Year Built: 2021
- Year Built Source: Assessor
- Property Condition: Updated/Remodeled
- Other Struct. Feat.: Solar System Financed
Lot Features
- Mountain views: Yes
- Lot Size (Sq. Ft.): 7,405
- Lot Size Source: Assessor
- Irrigation System: Sprinkler System
- Lot Description: Backyard, Front Yard
Financial Considerations
- Price Per Sq. Ft.: $220
- Association Fee: Yes
- Assoc Fee Freq.: Monthly
- Assoc Fee /Month: $300
- Terms: Cash, Cash to New Loan
Disclosures and Reports
- APN: 696240039
Get Pre-Approved Today
Schools
Schools serving 42963 Ascona Ln
School District:Desert Sands Unified School District
| Name | Grades | Distance |
|---|---|---|
Andrew Jackson Elementary School, Indio, CA 82-850 Kenner Ave., Indio, CA 92201 | K-5 | 2.4 mi |
Desert Ridge Academy 79-767 Ave. 39, Indio, CA 92203 | 6-8 | 5.9 mi |
Shadow Hills High School 39-225 Jefferson St., Indio, CA 92201 | 9-12 | 5.7 mi |
Disclaimer:
School attendance boundaries provided by ATTOM Data Solutions and are for reference only. Contact the school directly to verify enrollment eligibility.
Price & Sales History for 42963 Ascona Ln
Date
Details
Price
Change
Source
6/09/2026
Sold
$475,000
—
MLS
1/13/2026
Listed
$475,000
—
MLS
Disclaimer: Historical sales information is derived from public records provided by the county offices. Information is not guaranteed and should be independently verified.
42963 Ascona Lane, Indio, CA 92203 (MLS# 219141335) is a Single Family property that was sold at $475,000 on June 09, 2026. This property was listed by Kelly Schufelt from our Indian Wells/La Quinta Office.Want to learn more about 42963 Ascona Lane? Do you have questions about finding other Single Family real estate for sale in Indio North E.? You can browse all Indio North E. real estate or contact a Coldwell Banker agent to request more information.