This is a carousel with tiles that activate property listing cards. Use the previous and next buttons to navigate.
1/24
$442,500
This is a carousel with tiles that activate property listing cards. Use the previous and next buttons to navigate.
1/24
Property Description
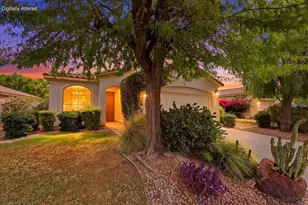
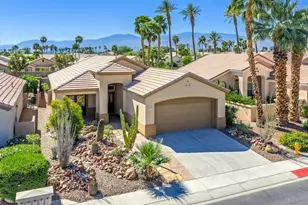
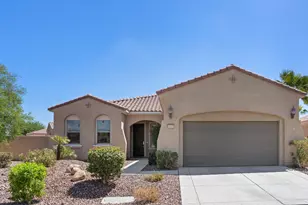
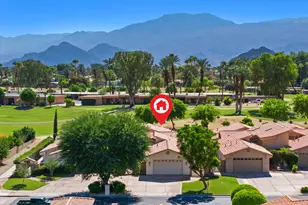
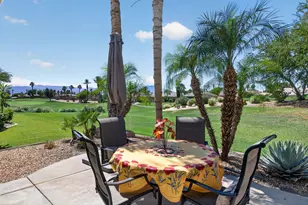
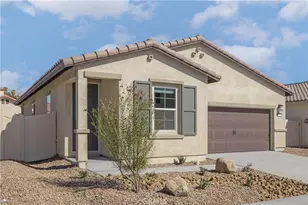
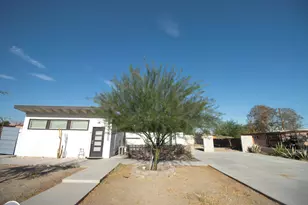
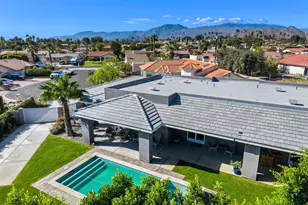
Welcome to Heritage Palms Golf & Country Club! This beautifully maintained 2-bedroom, 2-bath home with a versatile den/office offers approximately 1,917 square feet of comfortable, open-concept living. Situated on a private cul-de-sac and just 20 yards from the 5th hole of the golf course, this home combines privacy, convenience, and an exceptional setting.Inside, the spacious open floor plan features wide, inviting living and dining areas designed for both everyday living and entertaining. The large, open kitchen offers abundant workspace and granite countertops, flowing seamlessly into the main living areas. The home features two separate primary suites, providing flexibility and privacy for owners and guests alike. Newer carpeting and meticulous maintenance reflect the pride of ownership throughout.Built in 2002, this well-cared-for residence also offers a large double garage plus a separate golf cart garage, providing excellent parking and storage options. Located within the gated Heritage Palm community, the home offers an array of amenities, including golf, tennis courts, swimming pools, pickleball courts, recreational facilities, and restaurants. Whether you're looking for a full-time residence or seasonal retreat, this home offers an inviting combination of space, location, and an active country-club lifestyle in this 55-and-older community.
Full Property Details
Full Property Details for 43545 Kingston Ct
General
- Price: $442,500
- Status: Active
- Type: Single Family
- Source: CLAW
- MLS ID: 26991943
- Updated: 9/23/2026
- Added to Site: 13 day(s) ago
Rental Information
- Complex Features: Golf Course within Development
Interior
- Rooms/Areas: Breakfast Bar, Den/Office, Primary Bedroom, Two Primaries, Walk-In Closet, Dining Area, Living Room, Entry, Family Room
- Furnishings: Unfurnished
- Flooring: Carpet, Mixed, Tile
Rooms
Bathrooms
- Total Bathrooms: 2
- Full Bathrooms: 2
Bedrooms
- Total Bedrooms: 2
Other Rooms
- Family Room: 1
- Laundry: Inside, Laundry Area, Room
Additional Information
- Shared Amenities: Assoc Pet Rules, Clubhouse, Concierge, Controlled Access, Exercise Room, Fitness Center, Gated Community Guard, Golf, Guest Parking, Pickleball, Pool, Rec Multipurpose Rm, Security, Spa, Sport Court, Tennis Courts, Onsite Property Management, Meeting Room
- Pool: Yes
- Pool Description: Indoor, Association Pool, Heated, Lap Pool, Community
- Spa: Yes
- Spa Description: Community, In-Ground, Heated
- Security/Safety: 24 Hour, Carbon Monoxide Detector(s), Exterior Security Lights, Fire and Smoke Detection System, Gated Community with Guard, Resident Manager, T.V.
- Other Features: None
Parking
- Covered Spaces: 3
- Garage Description: Direct Entrance, Driveway, Private Garage, Side By Side
Location
- Area: Indio Central
- County: Riverside
- Complex: Heritage Palms
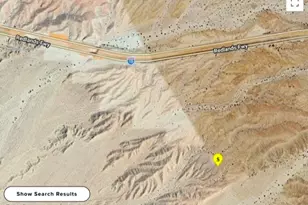
- Driving Directions: FredWaring and Jefferson
Community
- Community Name: Golf Course within Development
- Community Features: Golf Course within Development
Heating & Cooling
- Cooling Type: Air Conditioning, Ceiling Fan
- Heating Type: Central
Structural Information
- Architectural Style: Contemporary Mediterranean
- Structure Type: Single Family Residence
- Common Walls: Detached/No Common Walls
- Windows: Double-Pane Windows, Plantation Shutters
- Stories/Levels: 1
- Square Feet: 1,917
- Sq. Ft. Source: Vendor Enhanced
- Year Built: 2002
- Year Built Source: Vendor Enhanced
Additional Structures
- Other Structures: None
Lot Features
- Lot Size (Acres): 0.15
- Lot Size: 6534
- Lot Size Source: Vendor Enhanced
Financial Considerations
- Price Per Sq. Ft.: $230.83
- Other Fee Freq.: Monthly
- Assessment Year: 2002
Disclosures and Reports
- Disclosures/Reports: Senior Community, As Is, CC and R
- APN: 606-520-007
Listed by Core Real Estate Group, George Collins

Get Pre-Approved Today
Schools
Schools serving 43545 Kingston Ct
School District:Desert Sands Unified School District
| Name | Grades | Distance |
|---|---|---|
Carrillo Ranch Elementary School 43-775 Madison St., Indio, CA 92201 | K-5 | 0.7 mi |
Colonel Mitchell Paige Middle School 43-495 Palm Royale Dr., La Quinta, CA 92253 | 6-8 | 2.2 mi |
La Quinta High School, La Quinta, CA 79-255 Blackhawk Way, La Quinta, CA 92253 | 9-12 | 1.8 mi |
Disclaimer:
School attendance boundaries provided by ATTOM Data Solutions and are for reference only. Contact the school directly to verify enrollment eligibility.
Price & Sales History for 43545 Kingston Ct
Date
Details
Price
Change
Source
9/23/2026
Listed
$442,500
65.73%
MLS
9/16/2016
Sold
$267,000
—
Public Record
Disclaimer: Historical sales information is derived from public records provided by the county offices. Information is not guaranteed and should be independently verified.
Tax History
Tax History for 43545 Kingston Ct
Year
Property Taxes
Change
Tax Assessment
Change
2025
$4,588
—
$316,065
2%
2025
$4,588
3%
$309,868
2%
2024
$4,465
-3%
$303,794
2%
2023
$4,614
3%
$297,838
2%
2022
$4,484
9%
$291,999
2%
2021
$4,105
2%
$286,274
1%
2020
$4,016
2%
$283,340
2%
2019
$3,938
2%
$277,786
2%
2018
$3,849
1%
$272,340
2%
2017
$3,797
-5%
$267,000
-6%
2016
$4,014
-4%
$284,000
-3%
2015
$4,173
1%
$294,000
1%
2014
$4,142
23%
$291,000
27%
2013
$3,367
—
$229,000
—
Disclaimer: Historical tax information is derived from public records provided by the county offices. Information is not guaranteed and should be independently verified.
Estimate the Cost
Estimate the Cost for 43545 Kingston Ct
43545 Kingston Ct, Indio, CA 92201 (MLS# 26991943) is a Single Family property with 2 bedrooms and 2 full bathrooms. 43545 Kingston Ct is currently listed for $442,500 and was received on September 23, 2026. Want to learn more about 43545 Kingston Ct? Do you have questions about finding other Single Family real estate for sale in Indio North E.? You can browse all Indio North E. real estate or contact a Coldwell Banker agent to request more information.