This is a carousel with tiles that activate property listing cards. Use the previous and next buttons to navigate.
1/63
$515,000
This is a carousel with tiles that activate property listing cards. Use the previous and next buttons to navigate.
1/63
Property Description
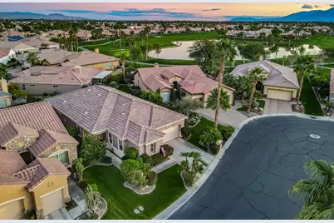
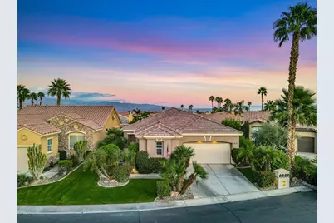
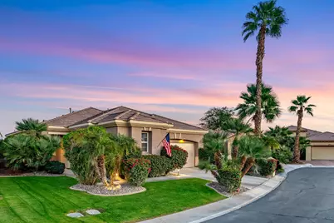
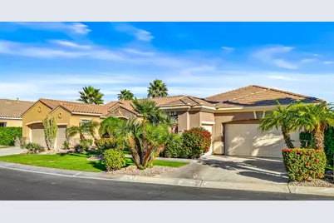
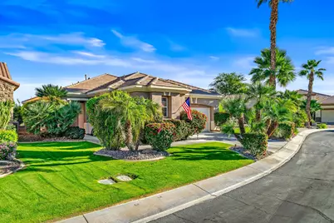
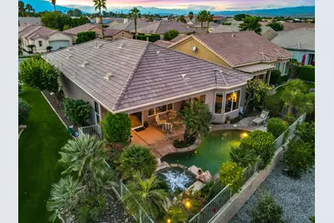
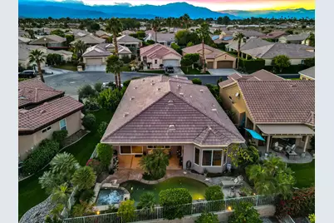
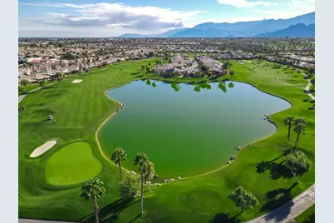
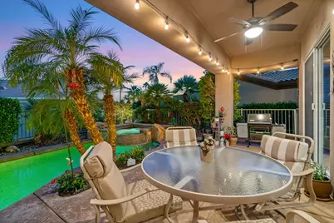
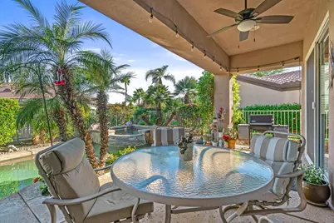
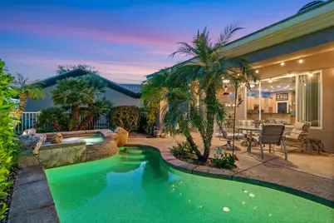
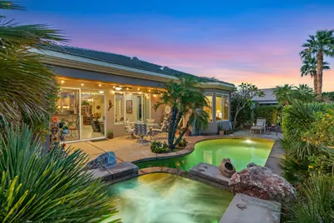
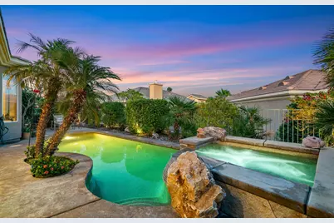
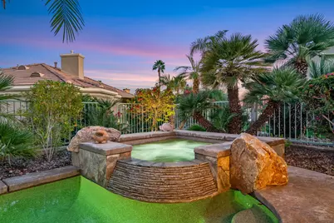
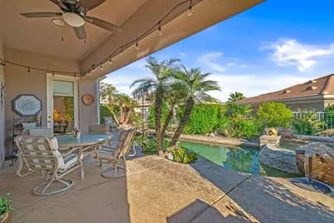
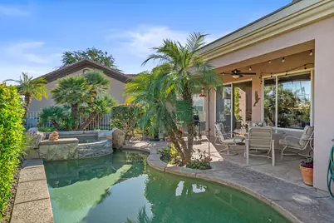
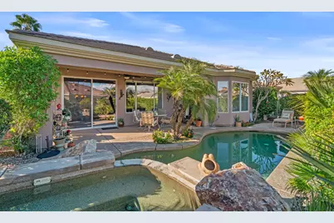
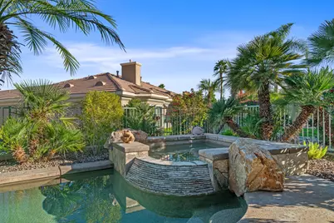
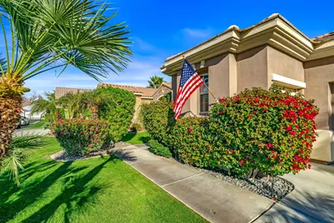
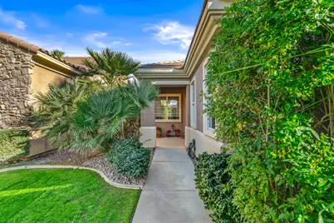
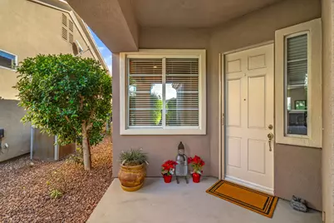
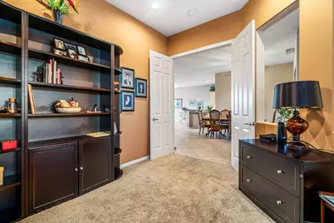
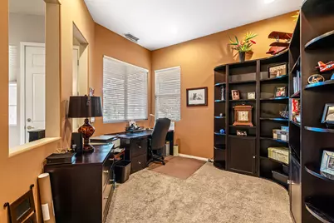
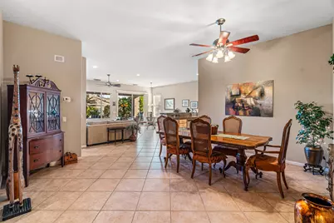
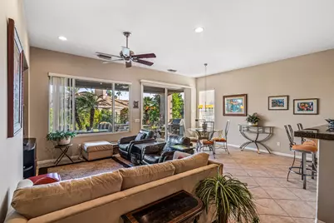
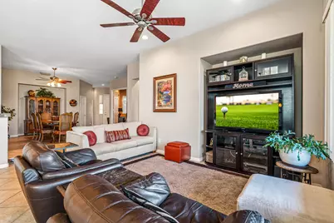
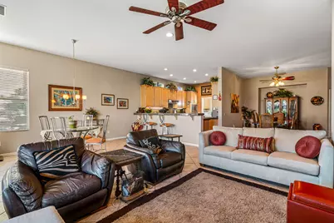
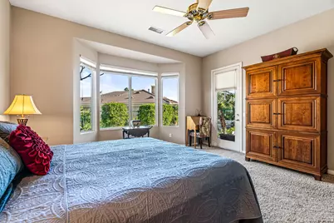
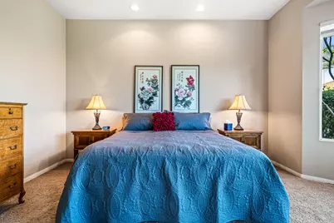
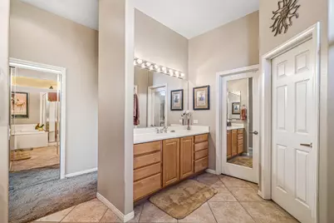
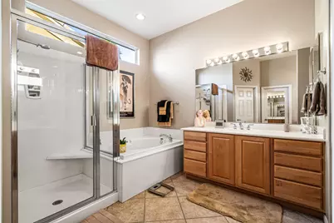
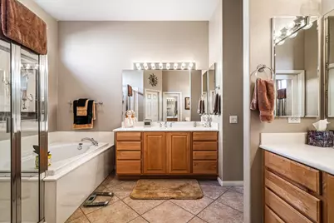
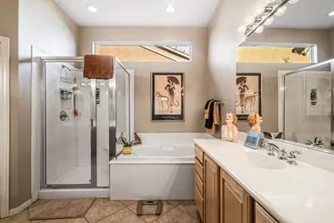
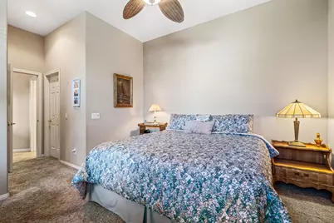
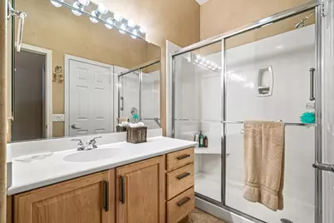
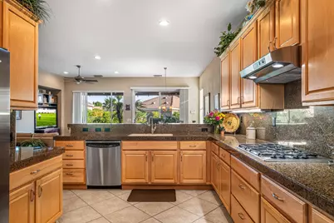
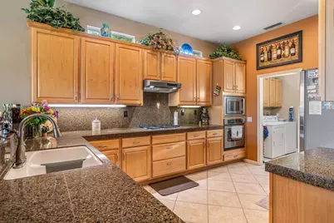
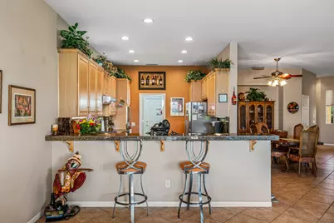
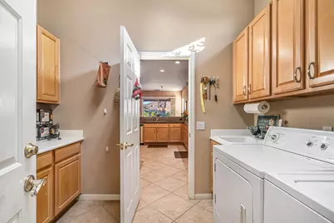
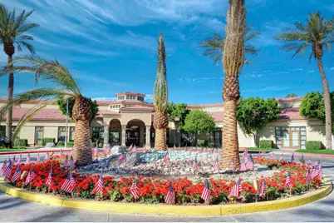
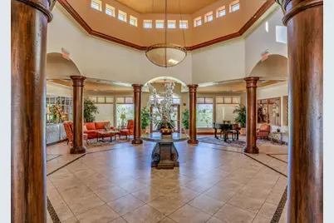
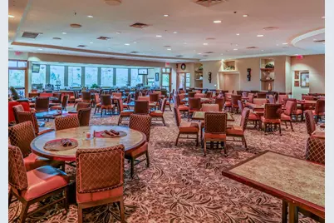
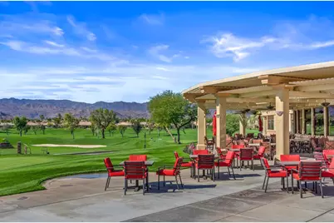
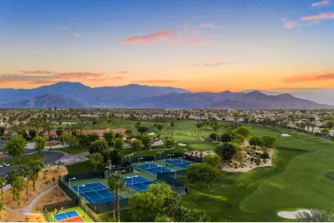
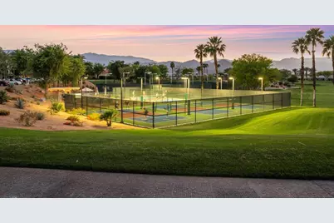
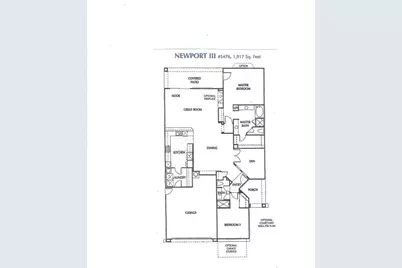
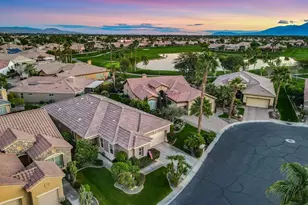
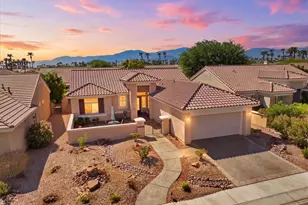
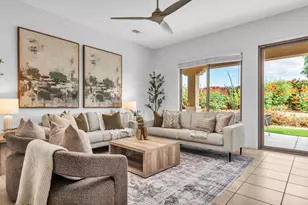
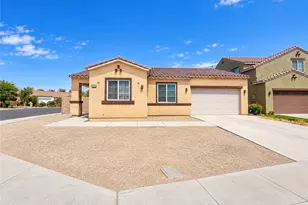
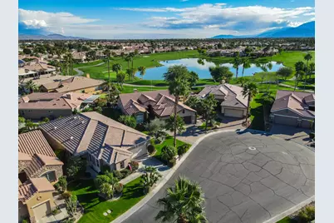
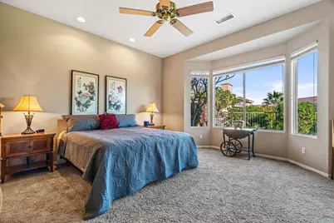
Welcome to this exceptional 1,917 sq. ft. Newport III home located on a peaceful interior cul-de-sac in Heritage Palms Country Club. Designed for effortless indoor-outdoor living, the open floor plan connects a gourmet stainless steel kitchen to a spacious great room and dining space. Step outside to your private backyard retreat featuring a pebble-tec pool, spa, and mature landscaping with citrus trees. Inside, enjoy a private primary suite with French doors to the patio, a dedicated den/office, and a secluded guest room with an ensuite bath. Highlights include tile flooring in main living areas, carpeted bedrooms, recessed lighting, fresh exterior paint, 2-car + golf cart garage, and a newer HVAC unit. Heritage Palms offers an unmatched 55+ lifestyle: resident-owned 18-hole golf course (NO initiation fee), low HOA dues, low IID power, clubhouse, tennis, pickleball, and active social clubs. Furnishings and golf cart negotiable outside escrow!
Full Property Details
Full Property Details for 43548 Kingston Ct
General
- Price: $515,000
- HOA FEE: $600/month
- Status: Active
- Type: Single Family
- Source: Desert_Area_Palm_Springs
- MLS ID: 219153106
- Updated: 9/24/2026
- Added to Site: 8 day(s) ago
Interior
- Rooms/Areas: Den - Study, Dining Area, Living Room
- Interior Features: Open Floorplan, Recessed Lighting
- Number of Fireplaces: 1
- Eating Areas: Breakfast Counter/Bar, Dining Area
- Appliances: Dryer, Gas Cooktop, Microwave Oven, Gas Oven, Exhaust Fan, Washer, Refrigerator, Dishwasher
- Furnishings: Unfurnished
- Flooring: Carpet, Tile
- Windows/Treatment: Blinds
- 220 Volt Locations: In Laundry
Rooms
Bathrooms
- Total Bathrooms: 2
- Full Bathrooms: 2
- Bathroom Features: Shower & Tub
Bedrooms
- Total Bedrooms: 2
- Bedroom Features: Primary Retreat, Walk-In Closet
Other Rooms
- Kitchen: Granite Tile Counters
- Laundry: Laundry Area
Additional Information
- Shared Amenities: Bocce Ball Court, Tennis Courts, Sport Court, Recreation Room, Meeting Room, Golf Course, Fitness Center, Clubhouse, Controlled Access
- Pool: Yes
- Pool Description: Private, Private, Private
- Spa: Yes
- Spa Description: Hot Tub, Heated - Gas
- Security/Safety: 24 Hour Security, Gated Community, Community, Card/Code Access
Exterior
- Deck/Patio: Covered
Parking
- Garage: Yes
- Garage Spaces: 3
- Covered Spaces: 3
- Total Spaces: 6
- Parking: Golf Cart Garage, Driveway, Garage Door Opener
- Garage Description: Attached
Location
- Area: 311 - Indio Central
- County: Riverside
- Subdivision: Heritage Palms Country Club
- Cross Streets: Hoylake
- Direction Faces: Leisure Faces East
Community
- Gated community: Yes
- Golf course: Yes
- Association: Yes
- Assoc. Fees Include: Building & Grounds, Security, Cable TV, Clubhouse
- Pet Restrictions: Association Pet Rules
Heating & Cooling
- Cooling Type: Air Conditioning, Central Air
- Heating Type: Forced Air
- Heating Fuel: Natural Gas
- Water Heater: Water Heater Unit
Utilities
- Sewer: In, Connected and Paid
- Water District: Indio Water Authority
- Water: Water District
- TV Service: Cable TV
Structural Information
- Architectural Style: Traditional
- Builder: Lennar
- Model: Newport
- Exterior Const.: Stucco
- Foundation: Slab
- Roof: Concrete, Tile
- Doors: Sliding Doors
- Sprinklers: Yes
- Entry Location: Ground Level - No Steps
- Square Feet: 1,917
- Sq. Ft. Source: Assessor
- Year Built: 2002
- Year Built Source: Builder
Unit Information
- Unit Location: Ground Floor
Lot Features
- Lot Size (Sq. Ft.): 5,663
- Lot Size Source: Assessor
- Irrigation System: Sprinkler System
- Lot Description: Front Yard, Utilities Underground, Landscaped
Financial Considerations
- Price Per Sq. Ft.: $268
- Association Fee: Yes
- Assoc Fee Freq.: Monthly
- Assoc Fee /Month: $600
- Terms: Cash, Cash to New Loan
Disclosures and Reports
- APN: 606520013
Listed by Compass, Todd M Rous
Get Pre-Approved Today
Schools
Schools serving 43548 Kingston Ct
School District:Desert Sands Unified School District
| Name | Grades | Distance |
|---|---|---|
Carrillo Ranch Elementary School 43-775 Madison St., Indio, CA 92201 | K-5 | 0.6 mi |
Colonel Mitchell Paige Middle School 43-495 Palm Royale Dr., La Quinta, CA 92253 | 6-8 | 2.2 mi |
La Quinta High School, La Quinta, CA 79-255 Blackhawk Way, La Quinta, CA 92253 | 9-12 | 1.8 mi |
Disclaimer:
School attendance boundaries provided by ATTOM Data Solutions and are for reference only. Contact the school directly to verify enrollment eligibility.
Price & Sales History for 43548 Kingston Ct
Date
Details
Price
Change
Source
9/17/2026
Listed
$515,000
66.13%
MLS
5/23/2003
Sold
$310,000
—
Public Record
Disclaimer: Historical sales information is derived from public records provided by the county offices. Information is not guaranteed and should be independently verified.
Tax History
Tax History for 43548 Kingston Ct
Year
Property Taxes
Change
Tax Assessment
Change
2025
$6,632
—
$493,448
2%
2025
$6,632
3%
$483,774
2%
2024
$6,467
3%
$474,289
2%
2023
$6,300
5%
$464,991
5%
2022
$5,993
21%
$444,181
23%
2021
$4,936
12%
$361,123
12%
2020
$4,406
3%
$322,431
3%
2019
$4,281
4%
$313,040
4%
2018
$4,112
-2%
$301,000
-2%
2017
$4,197
1%
$307,000
2%
2016
$4,147
-4%
$302,000
-4%
2015
$4,321
11%
$313,000
13%
2014
$3,883
32%
$277,000
37%
2013
$2,949
—
$202,000
—
Disclaimer: Historical tax information is derived from public records provided by the county offices. Information is not guaranteed and should be independently verified.
Estimate the Cost
Estimate the Cost for 43548 Kingston Ct
43548 Kingston Court, Indio, CA 92201 (MLS# 219153106) is a Single Family property with 2 bedrooms and 2 full bathrooms. 43548 Kingston Court is currently listed for $515,000 and was received on September 17, 2026. Want to learn more about 43548 Kingston Court? Do you have questions about finding other Single Family real estate for sale in Indio Hills? You can browse all Indio Hills real estate or contact a Coldwell Banker agent to request more information.