This is a carousel with tiles that activate property listing cards. Use the previous and next buttons to navigate.
1/1
$812,500
This is a carousel with tiles that activate property listing cards. Use the previous and next buttons to navigate.
1/1
Property Description
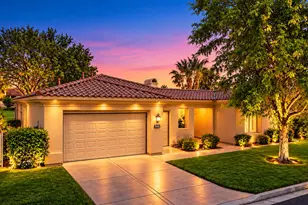
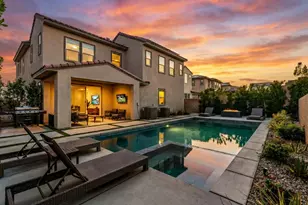
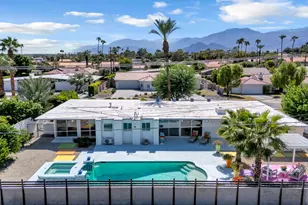
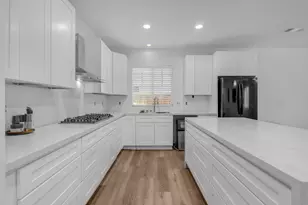
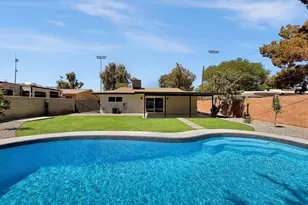
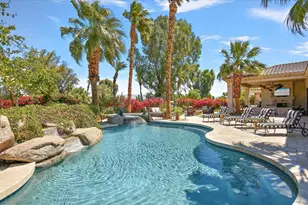
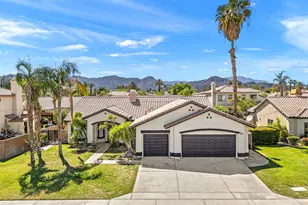
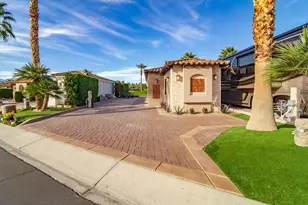
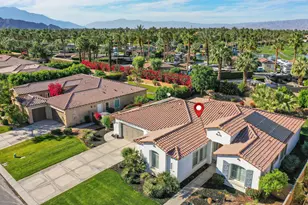
Gorgeous home in the highly desirable gated community of The Bridge at Jefferson, situated on one of the largest lots in the neighborhood with beautiful mountain views. Enter through an artistic metal gate into a private courtyard featuring a tranquil water feature. Double entry doors welcome you into a spacious open floor plan designed for both comfort and entertaining. The backyard is a private desert oasis with lush landscaping, a large saltwater pool and spa, and an expansive covered patio--perfect for outdoor gatherings or relaxing in the shade. The gourmet kitchen features stainless steel appliances, slab granite countertops, rich cherry cabinetry, and ample space for preparing memorable meals. Guests will appreciate the attached casita with private entrance and direct access to the home, offering comfort and privacy. The spacious primary suite serves as a peaceful retreat with a walk-in closet and spa-style bath. The finished two-car garage includes epoxy flooring, mini-split A/C, and a 240V outlet. Additional upgrades include a variable-speed pool pump, new chlorine generator, reverse osmosis system, whole-house water softener, fiber ethernet, landscape lighting, and ceiling fans throughout (see list attached to the MLS). Ideally located near world-class golf, hiking, shopping, and dining, and just minutes from the Indian Wells Tennis Garden, PGA events, and the Coachella and Stagecoach festivals, this beautifully maintained home offers the best of desert living.
Full Property Details
Full Property Details for 48135 Chesapeake Pl
General
- Sold For: $812,500
- HOA FEE: $170/month
- Status: Closed
- Type: Single Family
- Source: Desert_Area_Palm_Springs
- MLS ID: 219144769
- Added to Site: 164 day(s) ago
Interior
- Rooms/Areas: Casita - Guest House, Dining Area, Living Room
- Interior Features: Built-In Features, Storage, Recessed Lighting, Open Floorplan, High Ceilings (9 Ft+)
- Fireplace: Yes
- Number of Fireplaces: 1
- Fireplace(s): Living Room, Gas
- Eating Areas: Dining Area, Kitchen Island
- Appliances: Dryer, Gas Cooktop, Microwave Oven, Convection Oven, Self Cleaning Oven, Electric Range, Water Filter, Washer, Refrigerator, Dishwasher
- Furnishings: Unfurnished
- Flooring: Carpet, Tile
- Windows/Treatment: Double Pane Windows, Blinds
Rooms
Bathrooms
- Total Bathrooms: 5
- Full Bathrooms: 4
- Half Bathrooms: 1
- Bathroom Features: Bidet, Shower Stall, Shower & Tub, Double Vanity(s)
Bedrooms
- Total Bedrooms: 4
- Bedroom Features: Primary Suite
Other Rooms
- Kitchen: Granite Counters, Island
- Laundry: Individual Room
Additional Information
- Shared Amenities: Controlled Access, Management
- Pool: Yes
- Pool Description: Heated, In Ground, Gunite, Salt Water, Heated, In Ground, Gunite, Salt Water, Private
- Spa: Yes
- Spa Description: Gunite, In Ground, Heated, Private
- Security/Safety: 24 Hour Security, Gated Community
Exterior
- Deck/Patio: Covered, Concrete Slab
Parking
- Garage: Yes
- Garage Spaces: 2
- Uncovered Spaces: 2
- Total Spaces: 4
- Parking: On Street, Driveway, Direct Entrance, Side By Side
- Garage Description: Attached
Location
- Area: 314 - Indio South of Hwy 111
- County: Riverside
- Subdivision: Bridge at Jefferson
- Cross Streets: Golden Gate Dr
- Direction Faces: Front Door Faces East
Community
- Gated community: Yes
- Association: Yes
Heating & Cooling
- Cooling Type: Air Conditioning
- Heating Type: Fireplace(s), Forced Air
- Water Heater: Gas
Utilities
- Sewer: In Street Paid
- Water: In Street
Structural Information
- Builder: Lennar
- Roof: Clay Tile
- Sprinklers: Yes
- Disability Access: Low Light Switches, No Interior Steps
- Stories/Levels: 1
- Square Feet: 2,891
- Sq. Ft. Source: Assessor
- Year Built: 2005
- Year Built Source: Assessor
- Other Struct. Feat.: Slab
Lot Features
- Lot Size (Sq. Ft.): 12,632
- Lot Size Source: Assessor
- Irrigation System: Drip System, Sprinkler Timer, Sprinkler System
- Lot Description: Backyard, Yard, Utilities Underground, Private, Single Lot, Level, Landscaped, Lawn, Front Yard
- Fencing (Description): Privacy
Financial Considerations
- Price Per Sq. Ft.: $287
- Association Fee: Yes
- Assoc Fee Freq.: Monthly
- Assoc Fee /Month: $170
- Terms: Conventional, Contract, VA Loan, FHA, Cash to New Loan, Cash to Existing Loan, Cash
Disclosures and Reports
- APN: 602530044
Listed by Redfin Corporation, Marsha Kay McMahon-Jones
Sold by Falon Martinez
Get Pre-Approved Today
Schools
Schools serving 48135 Chesapeake Pl
School District:Coachella Valley Unified School District
| Name | Grades | Distance |
|---|---|---|
Mountain Vista Elementary School 49-750 Hjorth St., Indio, CA 92201 | K-6 | 1.3 mi |
Cahuilla Desert Academy Junior High 82-489 Ave. 52, Coachella, CA 92236 | 7-8 | 3.1 mi |
Coachella Valley High School 83-800 Airport Blvd., Thermal, CA 92274 | 9-12 | 5.3 mi |
Disclaimer:
School attendance boundaries provided by ATTOM Data Solutions and are for reference only. Contact the school directly to verify enrollment eligibility.
Price & Sales History for 48135 Chesapeake Pl
Date
Details
Price
Change
Source
7/23/2026
Sold
$812,500
-2.11%
MLS
6/10/2026
Price Reduced
$830,000
-2.92%
MLS
3/13/2026
Listed
$855,000
—
MLS
Disclaimer: Historical sales information is derived from public records provided by the county offices. Information is not guaranteed and should be independently verified.
48135 Chesapeake Place, Indio, CA 92201 (MLS# 219144769) is a Single Family property that was sold at $812,500 on July 23, 2026. Want to learn more about 48135 Chesapeake Place? Do you have questions about finding other Single Family real estate for sale in Indio? You can browse all Indio real estate or contact a Coldwell Banker agent to request more information.