
This is a carousel with tiles that activate property listing cards. Use the previous and next buttons to navigate.
1/1
$635,000
This is a carousel with tiles that activate property listing cards. Use the previous and next buttons to navigate.
1/1
Property Description
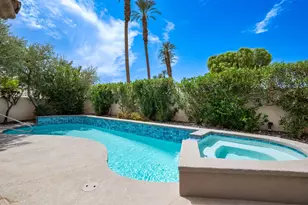
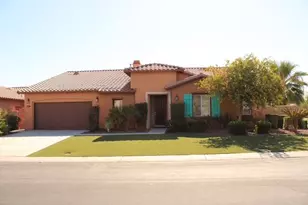
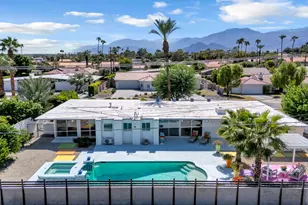
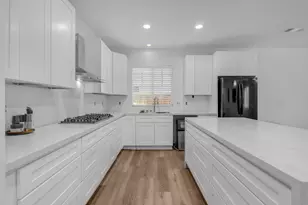
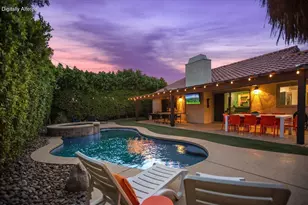
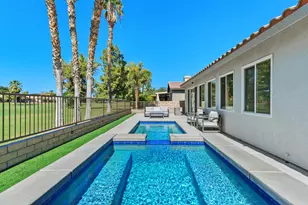
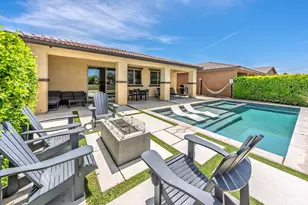
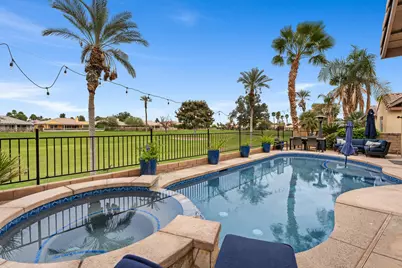
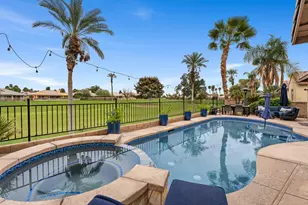
Location, views, and upgrades define this beautiful home at Indian Palms Country Club. Ideally situated with sweeping views of the Royal 2nd fairway, your own private pool and spa, and a stunning mountain backdrop, this residence offers the best of resort-style desert living. The interior is freshly painted, and the new HVAC provides comfort, efficiency, and a move-in-ready feel.The thoughtfully designed floor plan includes a private primary suite and a separate guest wing with 2 additional bedrooms and 21/2 baths, offering excellent separation and functionality. The home features a generous gourmet kitchen with golf course views, a center island, a Butler's pantry, an indoor laundry room, an expansive great room with a fireplace, and a formal dining area ideal for entertaining. Additional highlights include a large two-car garage plus a separate golf cart garage, currently used as a bonus recreation space with a mini-split system for year-round enjoyment. Ideal for full-time living or a seasonal retreat, furnished turn-key Indian Palms is a guard-gated community offering a 27-hole championship pay-as-you-play golf course, an on-site restaurant, a boutique hotel, a fitness center, tennis, and banquet facilities -A rare opportunity to own one of the most versatile and income-ready homes in the highly sought-after, guard-gated Indian Palms Country Club--one of the Coachella Valley's most STR-friendly communities and just minutes from the iconic Coachella and Stagecoach festival grounds.
Full Property Details
Full Property Details for 49438 Douglas St
General
- Sold For: $635,000
- HOA FEE: $269/month
- Status: Closed
- Type: Single Family
- Source: Desert_Area_Palm_Springs
- MLS ID: 219143129
- Added to Site: 149 day(s) ago
Interior
- Rooms/Areas: Billiard Room, Butler's Pantry, Living Room, Dining Room
- Interior Features: Open Floorplan, Recessed Lighting
- Fireplace: Yes
- Number of Fireplaces: 1
- Fireplace(s): Living Room, Other
- Eating Areas: Breakfast Counter/Bar, Formal Dining Room, Dining Area
- Appliances: Dryer, Gas Cooktop, Microwave Oven, Disposal, Dishwasher
- Furnished: Yes
- Furnishings: Turnkey
- Flooring: Mixed
- Windows/Treatment: Blinds
Rooms
Bathrooms
- Total Bathrooms: 3
- Full Bathrooms: 2
- Half Bathrooms: 1
Bedrooms
- Total Bedrooms: 3
- Main Level Bedroom: Yes
- Bedroom Features: All Bedrooms Down, Walk-In Closet, Main Floor Primary Bedroom, Main Floor Bedroom
Other Rooms
- Kitchen: Granite Counters
- Laundry: Individual Room
Additional Information
- Shared Amenities: Barbecue, Tennis Courts, Maintenance Grounds, Golf Course, Fitness Center, Clubhouse, Banquet Facilities
- Pool: Yes
- Pool Description: Heated, In Ground, Private, Heated, In Ground, Private, Private
- Spa: Yes
- Spa Description: In Ground, Private
- Security/Safety: Gated Community
Exterior
- Deck/Patio: Concrete Slab
Parking
- Garage: Yes
- Garage Spaces: 3
- Total Spaces: 3
- Parking: Golf Cart Garage, Driveway, Garage Door Opener, Side By Side
- Garage Description: Attached
Location
- Area: 314 - Indio South of Hwy 111
- County: Riverside
- Subdivision: Indian Palms
- Cross Streets: Monroe and Avenue 48
- Direction Faces: Leisure Faces East
Community
- Gated community: Yes
- Golf course: Yes
- Association: Yes
- Assoc. Fees Include: Clubhouse
Heating & Cooling
- Cooling Type: Ceiling Fan(s), Central Air
- Heating Type: Central
- Water Heater: Central Water Heater
Structural Information
- Exterior Const.: Stucco
- Doors: Sliding Doors
- Sprinklers: Yes
- Entry Floor Number: 1
- Stories/Levels: 1
- Square Feet: 2,495
- Sq. Ft. Source: Assessor
- Year Built: 2001
- Year Built Source: Assessor
- Other Struct. Feat.: Barbeque Private
Lot Features
- Mountain views: Yes
- Lot Size (Sq. Ft.): 7,405
- Lot Size Source: Assessor
- Irrigation System: Sprinkler System
- Lot Description: Backyard, Yard, Level, Landscaped, Front Yard
- Fencing (Description): Fenced
Financial Considerations
- Price Per Sq. Ft.: $254
- Association Fee: Yes
- Assoc Fee Freq.: Monthly
- Assoc Fee /Month: $269
- Terms: Conventional, Cash to New Loan, Cash
Disclosures and Reports
- APN: 614420021
Get Pre-Approved Today
Schools
Schools serving 49438 Douglas St
School District:Desert Sands Unified School District
| Name | Grades | Distance |
|---|---|---|
Dr. Reynaldo J. Carreon Jr. Academy 47-368 Monroe St., Indio, CA 92201 | K-5 | 1.1 mi |
Thomas Jefferson Middle School, Indio, CA 83-089 Highway 111, Indio, CA 92201 | 6-8 | 1.8 mi |
Indio High School 81-750 Ave. 46, Indio, CA 92201 | 9-12 | 1.8 mi |
Disclaimer:
School attendance boundaries provided by ATTOM Data Solutions and are for reference only. Contact the school directly to verify enrollment eligibility.
Price & Sales History for 49438 Douglas St
Date
Details
Price
Change
Source
6/30/2026
Sold
$635,000
-3.79%
MLS
2/10/2026
Listed
$660,000
—
MLS
Disclaimer: Historical sales information is derived from public records provided by the county offices. Information is not guaranteed and should be independently verified.
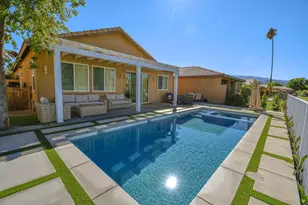
49438 Douglas Street, Indio, CA 92201 (MLS# 219143129) is a Single Family property that was sold at $635,000 on June 30, 2026. This property was listed by Paula Pelton from our Indian Wells/La Quinta Office.Want to learn more about 49438 Douglas Street? Do you have questions about finding other Single Family real estate for sale in Indio? You can browse all Indio real estate or contact a Coldwell Banker agent to request more information.