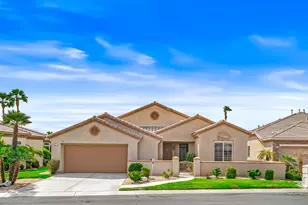
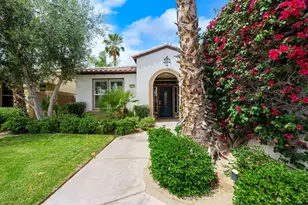
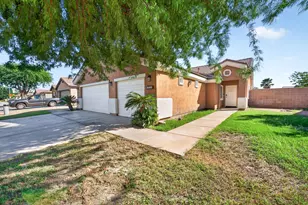
Full Property Details for 51643 Rolling Green Ct
General
- Sold For: $552,000
- HOA FEE: $280/month
- Status: Closed
- Type: Single Family
- Source: Desert_Area_Palm_Springs
- MLS ID: 219148419
- Added to Site: 143 day(s) ago
Interior
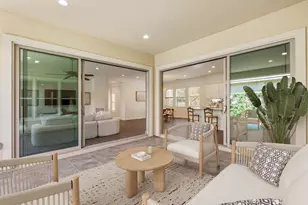
- Rooms/Areas: Den - Study, Dining Area, Great Room
- Interior Features: Built-In Features, Wired for Surround Sound, Recessed Lighting, Open Floorplan, High Ceilings (9 Ft+)
- Number of Fireplaces: 1
- Eating Areas: Breakfast Counter/Bar, Dining Area, Breakfast Nook
- Appliances: Dishwasher, Exhaust Fan, Microwave Oven, Gas Range, Water Line to Refrigerator, Disposal
- Furnishings: Unfurnished
- Flooring: Carpet, Tile
- Windows/Treatment: Custom Window Covering, Shutters, Double Pane Windows
Rooms
- Total Bathrooms: 2
- Full Bathrooms: 2
- Bathroom Features: Double Vanity(s), Tile Shower, Shower Stall, Shower over Tub
- Total Bedrooms: 2
- Bedroom Features: Primary Retreat, Walk-In Closet
- Kitchen: Island, Pantry
- Laundry: Individual Room
Additional Information
- Shared Amenities: Banquet Facilities, Elevator(s), Tennis Courts, Sport Court, Meeting Room, Fitness Center, Card Room, Clubhouse, Billiard Room
- Security/Safety: 24 Hour Security, Gated Community
Exterior
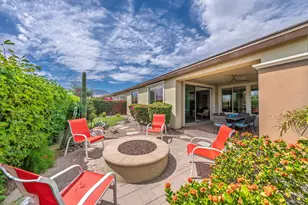
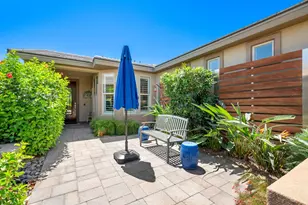
- Deck/Patio: Covered, Rock - Stone
Parking
- Garage: Yes
- Garage Spaces: 2
- Total Spaces: 2
- Parking: Side By Side, Garage Door Opener, Direct Entrance
- Garage Description: Attached
Location
- Area: 314 - Indio South of Hwy 111
- County: Riverside
- Subdivision: Trilogy Polo Club
- Cross Streets: Avenue 52 / Polo Club
- Direction Faces: Leisure Faces North
Community
- Gated community: Yes
- Association: Yes
- Assoc. Fees Include: Building & Grounds, Security, Concierge, Clubhouse
Heating & Cooling
- Cooling Type: Central Air
- Heating Type: Central
- Heating Fuel: Natural Gas
- Water Heater: Gas
Utilities
- Sewer: In, Connected and Paid
- Water District: Indio Water Authority
- Water: Water District
Structural Information
- Builder: Shea Homes
- Model: Monaco
- Exterior Const.: Stucco
- Foundation: Slab
- Roof: Tile
- Doors: Sliding Doors
- Sprinklers: Yes
- Entry Location: Foyer
- Square Feet: 1,583
- Sq. Ft. Source: Assessor
- Year Built: 2014
- Year Built Source: Assessor
- Other Struct. Feat.: Solar System Owned
Lot Features
- Lot Size (Sq. Ft.): 5,227
- Lot Size Source: Assessor
- Irrigation System: Sprinkler System
- Lot Description: Backyard, Utilities Underground, Landscaped
- Fencing (Description): Block
Financial Considerations
- Price Per Sq. Ft.: $359
- Association Fee: Yes
- Assoc Fee Freq.: Monthly
- Assoc Fee /Month: $280
- Terms: Conventional, VA Loan, FHA, Cash to New Loan, Cash
Disclosures and Reports
Listed by Bennion Deville Homes, John K Miller and Bennion Deville Homes, John K. Miller Group
Sold by Kelly Tweedie




![[Address not provided], Indio, CA 92201 - Photo 1](https://m1.cbhomes.com/p/733/OC26220857/6434E7C3C70E467/s23cc.webp)