This is a carousel with tiles that activate property listing cards. Use the previous and next buttons to navigate.
1/1
$685,000
This is a carousel with tiles that activate property listing cards. Use the previous and next buttons to navigate.
1/1
Property Description
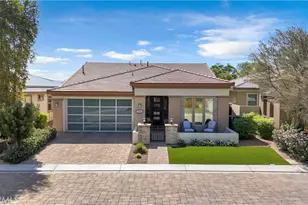
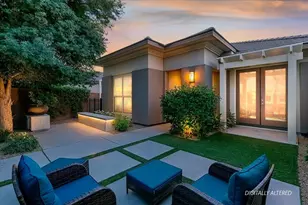
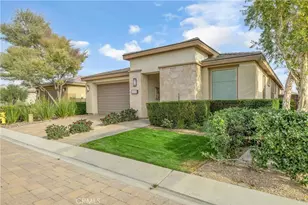
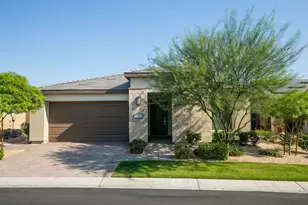
This former model home stands out for both its thoughtful upgrades and the way the spaces live day to day. The transferable solar lease was FULLY PAID by the builder. The kitchen was redesigned to expand the island, creating additional seating and prep space while improving the overall flow for entertaining. A Fisher & Paykel range with a specialized high-heat wok burner, large oven, and warming drawer anchors the space, complemented by quartz countertops, side-by-side pantry storage with stainless pullout organizers, a lazy Susan corner cabinet, and ample storage throughout. Two wine refrigerators, one built into the island and another within the custom bar and display area, are just one of the many upgrades. The open living and media spaces connect naturally to the dining area and overlook the backyard, complete with a pool, spa, and multiple seating areas designed for quiet mornings or relaxed evenings outdoors. The primary suite enjoys the same backyard views and includes a spacious bath with dual vanities and an oversized walk-in closet. Privately positioned away from the main living areas, the guest suite offers park and mountain views through the oversized windows. The den/office features built-in shelving and custom finishes. Additional improvements include an epoxy finished garage, Tesla charger, newer oversized AC system with air scrubber, tankless water heater, garage AC and humidifier, plus direct access to a large upstairs attic space suitable for hobbies, storage, or flexible use. With endless upgrades and just steps away from the clubhouse and sports courts, this property embodies all the best of Trilogy Polo!
Full Property Details
Full Property Details for 51653 Rolling Green Ct
General
- Sold For: $685,000
- HOA FEE: $280/month
- Status: Closed
- Type: Single Family
- Source: MRMLS
- MLS ID: IG26112157
- Added to Site: 98 day(s) ago
Interior
- Rooms/Areas: Walk-In Closet, Primary Bedroom, Entry, Attic, Laundry, Bonus Room, Office, Kitchen, Living Room, Primary Suite, Primary Bathroom
- Interior Features: Crown Molding, Partially Furnished, Dry Bar, Built-in Features, High Ceilings, Recessed Lighting, Open Floorplan, Central Vacuum
- Fireplace(s): None
- Eating Areas: Breakfast Counter/Bar
- Appliances: Convection Oven, Disposal, Built-In Range, Refrigerator, Water Purifier, Gas Range, Dishwasher
Rooms
Bathrooms
- Total Bathrooms: 2
- Full Bathrooms: 2
Bedrooms
- Total Bedrooms: 2
Other Rooms
- Laundry: Individual Room, Washer Included, Dryer Included
Additional Information
- Shared Amenities: Maintenance Grounds, Clubhouse, Billiard Room, Pool, Firepit, Paddle Tennis, Outdoor Cooking Area, Sport Court, Picnic Area, Hiking Trails, Racquetball, Recreation Room, Other Courts, Barbecue, Controlled Access, Spa/Hot Tub, Playground, Pet Rules, Maintenance Front Yard, Banquet Facilities, Gym/Exercise Room, Pickleball, Management, Jogging Track, Tennis Court(s), Card Room, Meeting Room, Bocce Ball Court
- Pool: Yes
- Pool Description: In-Ground, Private, Heated
Exterior
- Deck/Patio: Covered, Front Porch
Parking
- Garage: Yes
- Garage Spaces: 2
- Parking: Garage (Direct Access), Driveway, Garage Door Opener
Location
- County: Riverside
- Subdivision: Trilogy Polo Club
- Driving Directions: Enter main gate from Ave 52 by turning onto Polo Club Drive. Take Polo Club Drive North to Starborough Way, turn Right onto Starborough Way and proceed to Rolling Green Court, turn Right onto Rolling Green Court. Home will be on your Left.
- Direction Faces: Northwest
School Information
- School District: Coachella Valley Unified
Community
- Community Features: Sidewalks
- Assoc. Name: Albert Management
Heating & Cooling
- Cooling Type: Central Air, ENERGY STAR Qualified Equipment
- Heating Type: Central
Utilities
- Sewer: Public Sewer
- Water: Private
Structural Information
- Architectural Style: Contemporary
- Structure Type: Single Family Residence
- Common Walls: No Common Walls
- Entry Location: Front
- Stories/Levels: One
- Stories Description: One
- Square Feet: 1,925
- Sq. Ft. Source: Assessor
- Year Built: 2014
- Year Built Source: Assessor
Lot Features
- Property View: Park/Greenbelt, Neighborhood
- Lot Size (Acres): 0.12
- Lot Size Source: Assessor
- Irrigation System: Sprinkler System
- Lot Description: Cul-de-Sac, Sprinklers Timer, Park Nearby, Close to Clubhouse
Financial Considerations
- Price Per Sq. Ft.: $355.84
- Association Fee: $280
- Assoc Fee Freq.: Monthly
Disclosures and Reports
- Special Conditions: Standard
- Inclusions: Partially furnished per inventory list.
Sold by Compass, Kylie Caruana

Get Pre-Approved Today
Schools
Schools serving 51653 Rolling Green Ct
School District:Coachella Valley Unified School District
| Name | Grades | Distance |
|---|---|---|
Mountain Vista Elementary School 49-750 Hjorth St., Indio, CA 92201 | K-6 | 1.7 mi |
Cahuilla Desert Academy Junior High 82-489 Ave. 52, Coachella, CA 92236 | 7-8 | 0.3 mi |
Coachella Valley High School 83-800 Airport Blvd., Thermal, CA 92274 | 9-12 | 2.4 mi |
Disclaimer:
School attendance boundaries provided by ATTOM Data Solutions and are for reference only. Contact the school directly to verify enrollment eligibility.
Price & Sales History for 51653 Rolling Green Ct
Date
Details
Price
Change
Source
7/20/2026
Sold
$685,000
-4.2%
MLS
6/11/2026
Price Reduced
$715,000
-2.05%
MLS
5/26/2026
Listed
$729,950
—
MLS
Disclaimer: Historical sales information is derived from public records provided by the county offices. Information is not guaranteed and should be independently verified.
51653 Rolling Green Court, Indio, CA 92201 (MLS# IG26112157) is a Single Family property that was sold at $685,000 on July 20, 2026. Want to learn more about 51653 Rolling Green Court? Do you have questions about finding other Single Family real estate for sale in Indio? You can browse all Indio real estate or contact a Coldwell Banker agent to request more information.