This is a carousel with tiles that activate property listing cards. Use the previous and next buttons to navigate.
1/1
$475,000
This is a carousel with tiles that activate property listing cards. Use the previous and next buttons to navigate.
1/1
Property Description
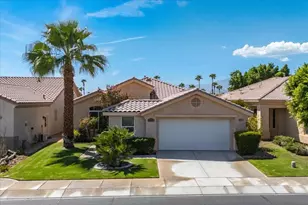
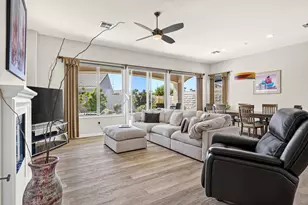
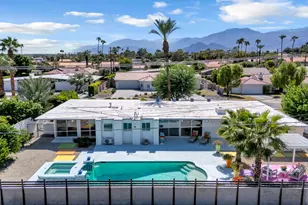
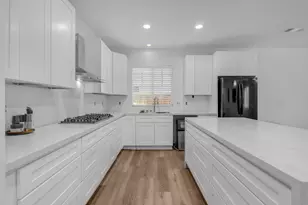
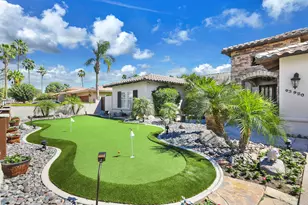
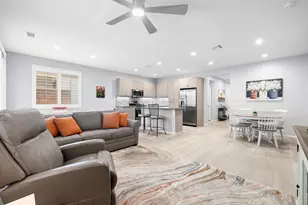
Located in the 55+ area of the Trilogy Polo Club community and close to the clubhouse, this 2019 TURNKEY open-concept 'Muros' Resort Collection model includes upgrades such as tile flooring throughout most of the home, ceiling fans, upgraded espresso cabinetry with soft-close doors and drawers, custom painted interior doors and more! Suited for entertaining, the kitchen features GE stainless steel appliances, 5-burner gas range, prep island (with pendant lighting and bar seating), Frigidaire refrigerator/freezer, granite island & quartz countertops, decorative subway tile backsplash and a single basin sink. The spa-inspired primary bath has an oversized floor to ceiling tiled shower stall with a bench, his & hers undermount sinks and Moen fixtures. Upper and lower cabinetry, as well as two desk spaces in the open office area, can be used to work on projects or to check emails. An extended wrap-around pavered patio with two seating areas in the backyard is perfect for enjoying a morning cup of coffee or a glass of wine as the sun sets in the evening. The attached two car garage has four storage shelving racks for your belongings. Low HOA dues=$245/mo. Opt. club membership transfer fee=$1,875 (vs. new membership of $12,500). Club amenities include tennis/pickleball courts, fitness center, resort & lap pools, poker/billiards room, and artisan/culinary studios. Community also features putting green, bocce ball court, large chess game area, picnic areas, etc.
Full Property Details
Full Property Details for 51725 Ponderosa Dr.
General
- Sold For: $475,000
- HOA FEE: $245/month
- Status: Closed
- Type: Single Family
- Source: Desert_Area_Palm_Springs
- MLS ID: 219136935
- Added to Site: 223 day(s) ago
Interior
- Rooms/Areas: Formal Entry, Dining Area, Great Room
- Interior Features: Built-In Features, Recessed Lighting, Open Floorplan, High Ceilings (9 Ft+)
- Number of Fireplaces: 1
- Eating Areas: Dining Area, Kitchen Island
- Appliances: Dishwasher, Gas Oven, Microwave Oven, Exhaust Fan, Water Line to Refrigerator, Disposal
- Furnished: Yes
- Furnishings: Turnkey
- Flooring: Carpet, Tile
- Windows/Treatment: Custom Window Covering, Double Pane Windows
Rooms
Bathrooms
- Total Bathrooms: 2
- Full Bathrooms: 2
- Bathroom Features: Double Vanity(s), Tile Shower, Shower Stall
Bedrooms
- Total Bedrooms: 2
- Bedroom Features: Primary Retreat, Walk-In Closet
Other Rooms
- Kitchen: Island, Quartz Counters, Granite Slab Counters
- Laundry: Individual Room
Additional Information
- Shared Amenities: Bocce Ball Court, Elevator(s), Tennis Courts, Sport Court, Management, Meeting Room, Fitness Center, Card Room, Clubhouse, Billiard Room, Banquet Facilities
- Security/Safety: 24 Hour Security, Gated Community
Exterior
- Deck/Patio: Covered, Rock - Stone
Parking
- Garage: Yes
- Garage Spaces: 2
- Total Spaces: 2
- Parking: Side By Side, Garage Door Opener, Direct Entrance
- Garage Description: Attached
Location
- Area: 314 - Indio South of Hwy 111
- County: Riverside
- Subdivision: Trilogy Polo Club
- Cross Streets: Polo Blvd / Avenue 52
Community
- Gated community: Yes
- Association: Yes
- Assoc. Fees Include: Building & Grounds, Security, Concierge, Clubhouse
Heating & Cooling
- Cooling Type: Central Air
- Heating Type: Central
- Heating Fuel: Natural Gas
- Water Heater: Gas
Utilities
- Sewer: In, Connected and Paid
- Water District: Indio Water Authority
- Water: Water District
Structural Information
- Detached/Attached: Yes
- Builder: Shea Homes
- Model: Muros
- Exterior Const.: Stucco
- Foundation: Slab
- Roof: Tile
- Doors: Sliding Doors
- Sprinklers: Yes
- Square Feet: 1,342
- Sq. Ft. Source: Assessor
- Year Built: 2019
- Year Built Source: Assessor
Lot Features
- Lot Size (Sq. Ft.): 3,049
- Lot Size Source: Assessor
- Irrigation System: Sprinkler System
- Lot Description: Front Yard, Utilities Underground, Landscaped
- Fencing (Description): Block
Financial Considerations
- Price Per Sq. Ft.: $368
- Association Fee: Yes
- Assoc Fee Freq.: Monthly
- Assoc Fee /Month: $245
- Terms: Conventional, VA Loan, FHA, Cash to New Loan, Cash
Disclosures and Reports
- APN: 779240033
Listed by Bennion Deville Homes, John K Miller and Bennion Deville Homes, John K. Miller Group
Sold by Annette Dominguez

Get Pre-Approved Today
Schools
Schools serving 51725 Ponderosa Dr.
School District:Coachella Valley Unified School District
| Name | Grades | Distance |
|---|---|---|
Mountain Vista Elementary School 49-750 Hjorth St., Indio, CA 92201 | K-6 | 1.8 mi |
Cahuilla Desert Academy Junior High 82-489 Ave. 52, Coachella, CA 92236 | 7-8 | 0.3 mi |
Coachella Valley High School 83-800 Airport Blvd., Thermal, CA 92274 | 9-12 | 2.3 mi |
Disclaimer:
School attendance boundaries provided by ATTOM Data Solutions and are for reference only. Contact the school directly to verify enrollment eligibility.
Price & Sales History for 51725 Ponderosa Dr.
Date
Details
Price
Change
Source
4/14/2026
Sold
$475,000
-4.04%
MLS
2/04/2026
Price Reduced
$495,000
-3.88%
MLS
10/14/2025
Listed
$515,000
—
MLS
Disclaimer: Historical sales information is derived from public records provided by the county offices. Information is not guaranteed and should be independently verified.
51725 Ponderosa Drive, Indio, CA 92201 (MLS# 219136935) is a Single Family property that was sold at $475,000 on April 14, 2026. Want to learn more about 51725 Ponderosa Drive? Do you have questions about finding other Single Family real estate for sale in Indio North E.? You can browse all Indio North E. real estate or contact a Coldwell Banker agent to request more information.