This is a carousel with tiles that activate property listing cards. Use the previous and next buttons to navigate.
1/1
$565,000
This is a carousel with tiles that activate property listing cards. Use the previous and next buttons to navigate.
1/1
Property Description
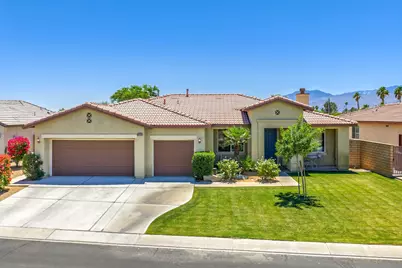
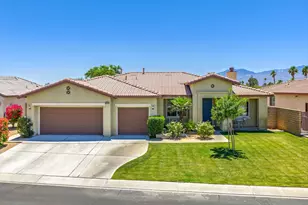
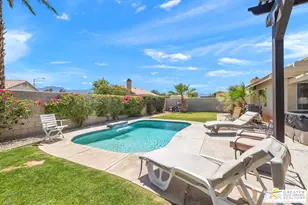
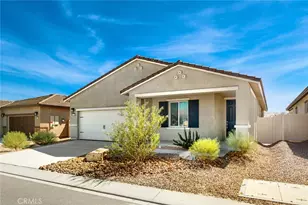
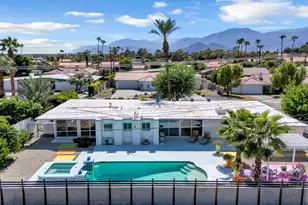
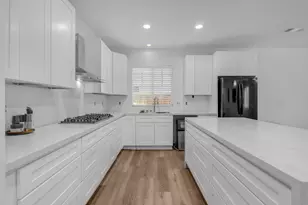
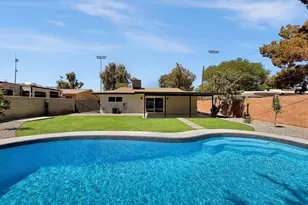
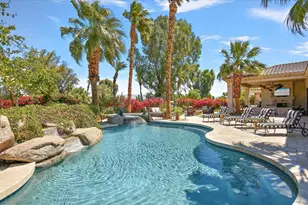
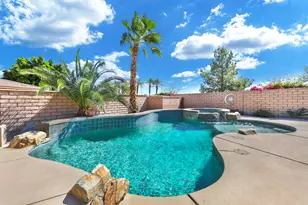
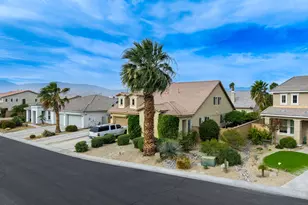
Welcome to Florencia at Talavera! This beautifully maintained home offers 4 bedrooms, 2 full bathrooms, and more than 2,300 square feet of comfortable living space designed for both everyday living and entertaining.As you enter, you're greeted by a versatile dining area or bonus room and the 4th bedroom or office. The spacious island kitchen features slab granite countertops, newer stainless steel appliances, a pantry, and upgraded recessed lighting throughout. Ceiling fans with integrated lighting add comfort and style throughout the home.The inviting family room centers around a natural gas fireplace that appears to have never been used. A large laundry room with abundant cabinetry leads directly to the oversized 3-car garage, complete with additional cabinets and overhead storage racks.The thoughtfully designed floor plan includes two secondary bedrooms and a full guest bathroom. The primary suite is generously sized, while the ensuite bathroom features a soaking tub, separate shower, and an oversized walk-in closet comparable in size to a guest bedroom.Step outside to your private backyard retreat featuring an Alumawood patio cover, Pebble Tec saltwater pool and spa, southern exposure for sunny days, and beautiful mountain views. Energy-efficient upgrades include newer Rheem dual A/C units with air scrubber system and a tankless water heater.Talavera is a highly desirable master-planned community in North Indio consisting of approximately 820 single-family homes across 9 villages, with 8 parks and 7 playgrounds. Conveniently located within walking distance to Shadow Hills High School and Desert Ridge Middle School, Talavera offers a welcoming atmosphere for families seeking comfort, convenience, and community. Low HOA dues are approximately $226 per month.
Full Property Details
Full Property Details for 80059 Peak Forest Dr
General
- Sold For: $565,000
- HOA FEE: $226/month
- Status: Closed
- Type: Single Family
- Source: Desert_Area_Palm_Springs
- MLS ID: 219148142
- Added to Site: 96 day(s) ago
Interior
- Rooms/Areas: Den - Study, Bonus Room, Crafts, Family Room
- Interior Features: Open Floorplan
- Fireplace: Yes
- Number of Fireplaces: 1
- Fireplace(s): Family Room, Gas Log, Gas
- Appliances: Dishwasher, Gas Range, Microwave Oven, Exhaust Fan, Disposal
- Furnishings: Unfurnished
- Flooring: Carpet, Ceramic Tile
- Windows/Treatment: Vertical Blinds
Rooms
Bathrooms
- Total Bathrooms: 2
- Full Bathrooms: 2
Bedrooms
- Total Bedrooms: 4
- Bedroom Features: Walk-In Closet
Other Rooms
- Kitchen: Granite Counters
- Laundry: Individual Room, Laundry Area
Additional Information
- Shared Amenities: Greenbelt/Park, Basketball Court, Playground, Picnic Area
- Pool: Yes
- Pool Description: Heated, Salt Water, Gunite, Heated, Salt Water, Gunite, Private
- Spa: Yes
- Spa Description: Gunite, In Ground, Heated, Private, Heated - Gas
- Security/Safety: Community, Gated Community
Exterior
- Deck/Patio: Awning(s), Concrete Slab, Covered
Parking
- Garage: Yes
- Garage Spaces: 3
- Total Spaces: 3
- Parking: Garage Door Opener, Driveway
- Garage Description: Attached
Location
- Area: 309 - Indio North of I-10
- County: Riverside
- Subdivision: Talaveras
- Cross Streets: Westwick, Talavera Blvd
- Direction Faces: Leisure Faces North
Community
- Gated community: Yes
- Association: Yes
Heating & Cooling
- Cooling Type: Air Conditioning, Zoned, Dual, Central Air, Ceiling Fan(s)
- Heating Type: Fireplace(s), Forced Air
- Heating Fuel: Natural Gas
- Water Heater: Gas
Utilities
- Sewer: In, Connected and Paid
Structural Information
- Architectural Style: Traditional
- Builder: D.R. Horton
- Exterior Const.: Stucco
- Roof: Tile
- Sprinklers: Yes
- Stories/Levels: 1
- Square Feet: 2,384
- Sq. Ft. Source: Assessor
- Year Built: 2006
- Year Built Source: Assessor
Lot Features
- Mountain views: Yes
- Lot Size (Sq. Ft.): 8,712
- Lot Size Source: Assessor
- Irrigation System: Drip System, Sprinkler Timer, Sprinkler System
- Lot Description: Backyard, Private, Landscaped, Lawn
- Fencing (Description): Block
Financial Considerations
- Price Per Sq. Ft.: $241
- Association Fee: Yes
- Assoc Fee Freq.: Monthly
- Assoc Fee /Month: $226
- Terms: Conventional, VA Loan, Fannie Mae, FHA, Cash
Disclosures and Reports
- APN: 750370043
Listed by Desert Sands Realty, Bryan Dearden
Sold by Scott Jones

Get Pre-Approved Today
Schools
Schools serving 80059 Peak Forest Dr
School District:Desert Sands Unified School District
| Name | Grades | Distance |
|---|---|---|
Ronald Reagan Elementary School, Palm Desert, CA 39-800 Liberty Dr., Palm Desert, CA 92211 | K-5 | 2.9 mi |
Desert Ridge Academy 79-767 Ave. 39, Indio, CA 92203 | 6-8 | 0.7 mi |
Shadow Hills High School 39-225 Jefferson St., Indio, CA 92201 | 9-12 | 0.6 mi |
Disclaimer:
School attendance boundaries provided by ATTOM Data Solutions and are for reference only. Contact the school directly to verify enrollment eligibility.
Price & Sales History for 80059 Peak Forest Dr
Date
Details
Price
Change
Source
7/17/2026
Sold
$565,000
-1.72%
MLS
5/20/2026
Listed
$574,900
—
MLS
Disclaimer: Historical sales information is derived from public records provided by the county offices. Information is not guaranteed and should be independently verified.
80059 Peak Forest Drive, Indio, CA 92203 (MLS# 219148142) is a Single Family property that was sold at $565,000 on July 17, 2026. Want to learn more about 80059 Peak Forest Drive? Do you have questions about finding other Single Family real estate for sale in Indio North E.? You can browse all Indio North E. real estate or contact a Coldwell Banker agent to request more information.