This is a carousel with tiles that activate property listing cards. Use the previous and next buttons to navigate.
1/1
$540,000
This is a carousel with tiles that activate property listing cards. Use the previous and next buttons to navigate.
1/1
Property Description
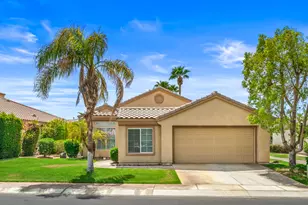
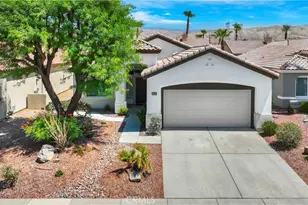
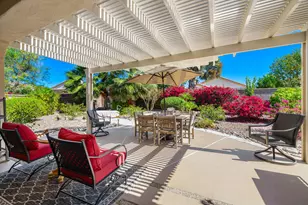
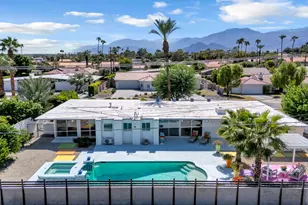
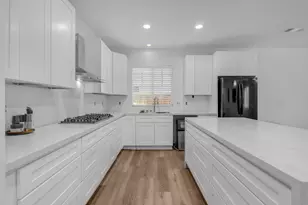
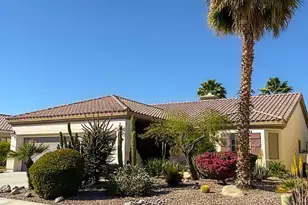
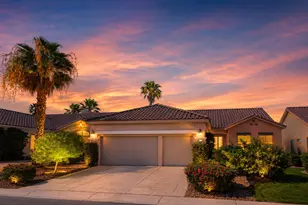
Perched above a lush greenbelt and tranquil lake, this exceptional San Benito residence in Sun City Shadow Hills offers an elevated perspective on desert living. Spanning 2,147 square feet (EST.) this thoughtfully designed home captures breathtaking panoramic views of shimmering water, vibrant green fairways, and the majestic mountains beyond--creating a truly picturesque backdrop from sunrise to sunset. Inside, the open-concept great room is filled with natural light and seamlessly connects the living, dining, and kitchen spaces, ideal for both everyday living and effortless entertaining. Expansive windows frame the stunning outdoor scenery, bringing the beauty of the surroundings indoors. The kitchen is well-appointed with stainless steel appliances, granite slab countertops, rich cabinetry, and a generous island with bar seating, offering both functionality and style. The spacious primary suite provides a peaceful retreat, while the guest bedroom, den, and hobby room offer versatility for visiting guests, a home office, or creative space. Step outside to a private backyard oasis where the elevated lot truly shines--overlooking a serene lake frequented by ducks, rolling greenbelt, and sweeping mountain vistas. Whether enjoying morning coffee under the patio or evening sunsets, this setting is nothing short of spectacular. Located within the highly sought-after 55+ community of Sun City Shadow Hills, residents enjoy resort-style amenities including golf, clubhouses, pools, fitness centers, and an array of social activities--all just moments from your doorstep.
Full Property Details
Full Property Details for 80086 Camino Santa Elise
General
- Sold For: $540,000
- HOA FEE: $398/month
- Status: Closed
- Type: Single Family
- Source: Desert_Area_Palm_Springs
- MLS ID: 219145615
- Added to Site: 146 day(s) ago
Interior
- Rooms/Areas: Den - Study, Great Room
- Interior Features: High Ceilings (9 Ft+), Open Floorplan
- Number of Fireplaces: 1
- Eating Areas: Breakfast Counter/Bar, Kitchen Island, Dining Area
- Appliances: Dryer, Gas Cooktop, Microwave Oven, Washer, Refrigerator, Disposal, Dishwasher
- Furnishings: Unfurnished
- Flooring: Carpet, Tile
- Windows/Treatment: Custom Window Covering
Rooms
Bathrooms
- Total Bathrooms: 2
- Full Bathrooms: 2
- Bathroom Features: Double Vanity(s), Shower & Tub, Remodeled
Bedrooms
- Total Bedrooms: 2
- Bedroom Features: Primary Suite
Other Rooms
- Kitchen: Island, Granite Slab Counters
- Laundry: Individual Room
Additional Information
- Shared Amenities: Bocce Ball Court, Basketball Court, Tennis Courts, Pet Rules, Lake or Pond, Golf (Par 3), Greenbelt/Park, Golf Course, Fitness Center, Clubhouse, Billiard Room, Banquet Facilities
- Security/Safety: 24 Hour Security, Gated Community, Community
Exterior
- Deck/Patio: Covered
Parking
- Garage: Yes
- Garage Spaces: 2
- Uncovered Spaces: 2
- Total Spaces: 4
- Parking: Golf Cart Garage, Driveway, Garage Door Opener, Direct Entrance
- Garage Description: Attached
Location
- Area: 309 - Indio North of I-10
- County: Riverside
- Subdivision: Sun City Shadow Hills
- Cross Streets: Camino San Mateo
- Direction Faces: Front Door Faces North, Leisure Faces South
Community
- Gated community: Yes
- Golf course: Yes
- Association: Yes
- Assoc. Fees Include: Clubhouse
- Pet Restrictions: Association Pet Rules
Heating & Cooling
- Cooling Type: Air Conditioning, Central Air, Ceiling Fan(s)
- Heating Type: Central, Forced Air
- Heating Fuel: Natural Gas
- Water Heater: Gas
Utilities
- Sewer: In, Connected and Paid
- Water District: Coachella Valley Water District
- Water: Water District
Structural Information
- Model: San Benito
- Exterior Const.: Stucco
- Foundation: Slab
- Roof: Tile
- Doors: Sliding Doors
- Sprinklers: Yes
- Entry Location: Ground Level - No Steps
- Square Feet: 2,147
- Sq. Ft. Source: Assessor
- Year Built: 2004
- Year Built Source: Assessor
Lot Features
- Mountain views: Yes
- Lot Size (Sq. Ft.): 7,841
- Lot Size Source: Assessor
- Irrigation System: Drip System, Sprinkler Timer
- Lot Description: Landscaped
- Fencing (Description): Partial
Financial Considerations
- Price Per Sq. Ft.: $267
- Association Fee: Yes
- Assoc Fee Freq.: Monthly
- Assoc Fee /Month: $398
- Terms: Cash, Submit, Cash to New Loan
Disclosures and Reports
- APN: 691290024
Listed by KW Coachella Valley, Jelmberg Team
Sold by Signe Beck and Cynthia J Rice

Get Pre-Approved Today
Schools
Schools serving 80086 Camino Santa Elise
School District:Desert Sands Unified School District
| Name | Grades | Distance |
|---|---|---|
Ronald Reagan Elementary School, Palm Desert, CA 39-800 Liberty Dr., Palm Desert, CA 92211 | K-5 | 2.8 mi |
Desert Ridge Academy 79-767 Ave. 39, Indio, CA 92203 | 6-8 | 0.8 mi |
Shadow Hills High School 39-225 Jefferson St., Indio, CA 92201 | 9-12 | 0.8 mi |
Disclaimer:
School attendance boundaries provided by ATTOM Data Solutions and are for reference only. Contact the school directly to verify enrollment eligibility.
Price & Sales History for 80086 Camino Santa Elise
Date
Details
Price
Change
Source
7/23/2026
Sold
$540,000
-6.09%
MLS
5/21/2026
Price Reduced
$575,000
-2.38%
MLS
3/31/2026
Listed
$589,000
—
MLS
Disclaimer: Historical sales information is derived from public records provided by the county offices. Information is not guaranteed and should be independently verified.
80086 Camino Santa Elise, Indio, CA 92203 (MLS# 219145615) is a Single Family property that was sold at $540,000 on July 23, 2026. Want to learn more about 80086 Camino Santa Elise? Do you have questions about finding other Single Family real estate for sale in Indio North E.? You can browse all Indio North E. real estate or contact a Coldwell Banker agent to request more information.