This is a carousel with tiles that activate property listing cards. Use the previous and next buttons to navigate.
1/46
$565,000 Just Listed
This is a carousel with tiles that activate property listing cards. Use the previous and next buttons to navigate.
1/46
Property Description
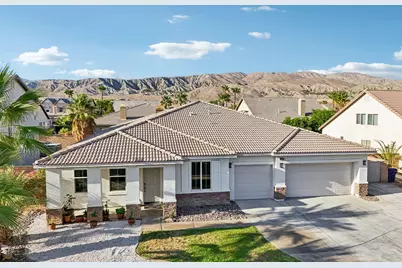
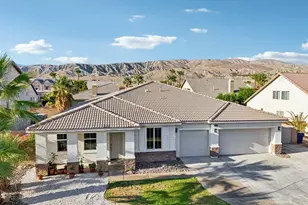
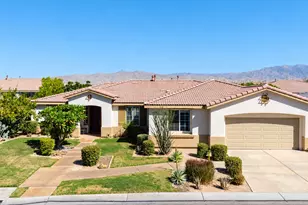
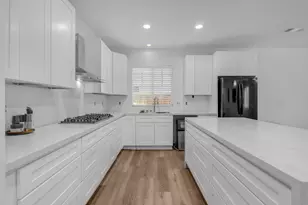
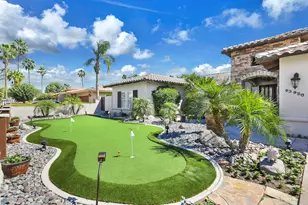
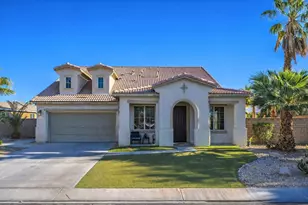
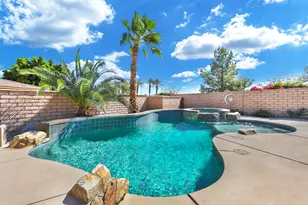
Some homes simply check the boxes. This one creates the moments you'll remember forever. Welcome to this exceptional 4-bed, 3-bat home offering 3,005 sqft of beautifully designed living space, a full 3-car garage, & highly desirable RV/boat parking. From holiday dinners & birthday celebrations to movie nights by the fire, this home was built for making memories that last a lifetime. The moment you step inside, you're welcomed by the abundance of natural light, an open floor plan that instantly feels warm/ inviting. Every space flows effortlessly, making it easy to stay connected whether you're helping with homework at the kitchen island, entertaining guests, or simply enjoying a quiet evening at home. The beautifully remodeled kitchen is truly the heart of the home, featuring a massive island with seating for 5, decorative tile backsplash, stunning designer hood over the gas cooktop, abundant cabinetry, & all the space you'll need to cook, gather, & laugh together. Just beyond, the dining area and spacious family room are anchored by a gorgeous stacked-stone fireplace and framed by a wall of windows overlooking the newly remodeled backyard--bringing the beauty of the outdoors inside. Thoughtfully designed for flexibility, the front of the home offers a private bedroom, full bathroom, & walk-in closet--perfect for visiting grandparents, guests, or a quiet home office. Down the hall, you'll find generously sized guest bedrooms with walk-in closets, while the primary suite is truly something special. Known as the largest primary suite in Talaveras, it's more than just a bedroom--it's your own private retreat. Wake up to peaceful backyard views, enjoy the convenience of 2 oversized walk-in closets, then unwind in your spa-inspired ensuite featuring a large Roman soaking tub, separate granite vanities, walk-in tile shower w/ bench, & a private water closet. The upgrades continue with professionally painted exterior, custom motorized sheer/ blackout shades by Desert Window Treatments, two brand-new A/C units, a brand-new mini-split in the garage, & a beautifully reimagined backyard featuring premium turf & pavers--creating the perfect place for kids to play, pets to roam, and family/ friends to gather long after the sun sets. This isn't just where you'll live... it's where birthdays will be celebrated, holiday traditions will begin, kids will race through the backyard & quiet mornings with a cup of coffee will become some of your favorite moments. Welcome home!
Full Property Details
Full Property Details for 80536 Denton Dr
General
- Price: $565,000
- HOA FEE: $226/month
- Status: Active
- Type: Single Family
- Source: Desert_Area_Palm_Springs
- MLS ID: 219150760
- Updated: 7/27/2026
- Added to Site: 5 day(s) ago
Interior
- Rooms/Areas: Dining Room, Great Room, Family Room
- Fireplace: Yes
- Number of Fireplaces: 1
- Fireplace(s): Family Room, Great Room, Gas
- Eating Areas: Dining Area, Kitchen Island
- Furnishings: Unfurnished
- Flooring: Laminate, Tile
- Windows/Treatment: Custom Window Covering, Double Pane Windows
Rooms
Bathrooms
- Total Bathrooms: 3
- Full Bathrooms: 3
- Bathroom Features: Double Vanity(s), Granite Shower, Shower & Tub
Bedrooms
- Total Bedrooms: 4
- Bedroom Features: Walk-In Closet
Other Rooms
- Kitchen: Granite Counters, Remodeled, Island
- Laundry: Individual Room
Additional Information
- Shared Amenities: Controlled Access, Playground, Management, Greenbelt/Park
- Security/Safety: Gated Community
Parking
- Garage: Yes
- Garage Spaces: 3
- Covered Spaces: 3
- Uncovered Spaces: 5
- Total Spaces: 11
- Parking: On Street, Driveway, Garage Door Opener
- Garage Description: Attached
Location
- Area: 309 - Indio North of I-10
- County: Riverside
- Subdivision: Talaveras
- Cross Streets: Stortford Ave
- Direction Faces: Front Door Faces South
Community
- Gated community: Yes
- Association: Yes
Heating & Cooling
- Cooling Type: Air Conditioning, Central Air
- Heating Type: Forced Air
Utilities
- Sewer: In, Connected and Paid
Structural Information
- Architectural Style: Ranch
- Exterior Const.: Stucco
- Foundation: Slab
- Roof: Tile
- Sprinklers: Yes
- Entry Location: Ground Level - No Steps
- Stories/Levels: 1
- Square Feet: 3,005
- Sq. Ft. Source: Assessor
- Year Built: 2006
- Year Built Source: Assessor
- Property Condition: Updated/Remodeled
Lot Features
- Mountain views: Yes
- Lot Size (Sq. Ft.): 8,276
- Lot Size Source: Assessor
- Irrigation System: Drip System, Sprinkler System
- Fencing (Description): Block
Financial Considerations
- Price Per Sq. Ft.: $188
- Association Fee: Yes
- Assoc Fee Freq.: Monthly
- Assoc Fee /Month: $226
- Terms: Cash to New Loan
Disclosures and Reports
- APN: 750390036
Listed by Compass, Scott Jones
Get Pre-Approved Today
Schools
Schools serving 80536 Denton Dr
School District:Desert Sands Unified School District
| Name | Grades | Distance |
|---|---|---|
Ronald Reagan Elementary School, Palm Desert, CA 39-800 Liberty Dr., Palm Desert, CA 92211 | K-5 | 3.4 mi |
Desert Ridge Academy 79-767 Ave. 39, Indio, CA 92203 | 6-8 | 1.2 mi |
Shadow Hills High School 39-225 Jefferson St., Indio, CA 92201 | 9-12 | 1 mi |
Disclaimer:
School attendance boundaries provided by ATTOM Data Solutions and are for reference only. Contact the school directly to verify enrollment eligibility.
Price & Sales History for 80536 Denton Dr
Date
Details
Price
Change
Source
7/27/2026
Listed
$565,000
4.63%
MLS
10/05/2023
Sold
$540,000
—
Public Record
Disclaimer: Historical sales information is derived from public records provided by the county offices. Information is not guaranteed and should be independently verified.
Tax History
Tax History for 80536 Denton Dr
Year
Property Taxes
Change
Tax Assessment
Change
2025
$9,456
—
$567,017
2%
2025
$9,456
—
$555,900
2%
2024
$9,420
41%
$545,000
66%
2023
$6,681
2%
$329,073
2%
2022
$6,543
2%
$322,621
2%
2021
$6,421
2%
$316,296
1%
2020
$6,316
2%
$313,054
2%
2019
$6,220
1%
$306,917
2%
2018
$6,135
1%
$300,900
2%
2017
$6,062
21%
$295,000
47%
2016
$5,009
2%
$200,210
2%
2015
$4,932
-3%
$197,205
2%
2014
$5,103
—
$193,344
—
Disclaimer: Historical tax information is derived from public records provided by the county offices. Information is not guaranteed and should be independently verified.
Estimate the Cost
Estimate the Cost for 80536 Denton Dr
80536 Denton Drive, Indio, CA 92203 (MLS# 219150760) is a Single Family property with 4 bedrooms and 3 full bathrooms. 80536 Denton Drive is currently listed for $565,000 and was received on July 27, 2026. Want to learn more about 80536 Denton Drive? Do you have questions about finding other Single Family real estate for sale in Indio North E.? You can browse all Indio North E. real estate or contact a Coldwell Banker agent to request more information.