This is a carousel with tiles that activate property listing cards. Use the previous and next buttons to navigate.
1/34
$550,000
This is a carousel with tiles that activate property listing cards. Use the previous and next buttons to navigate.
1/34
Property Description
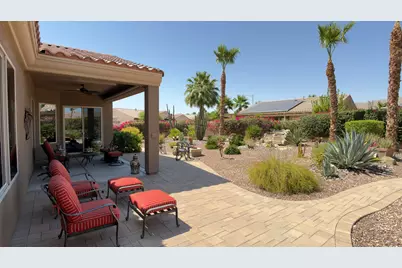
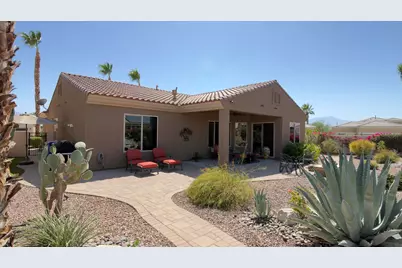
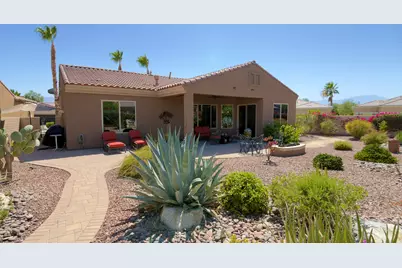
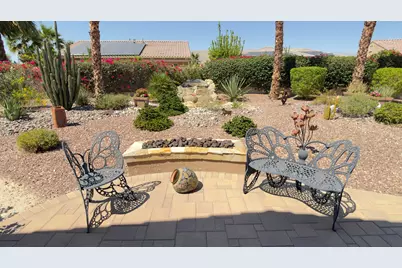
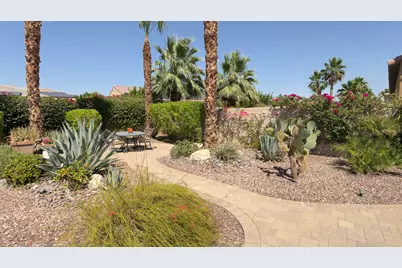
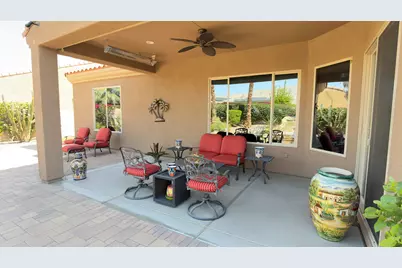
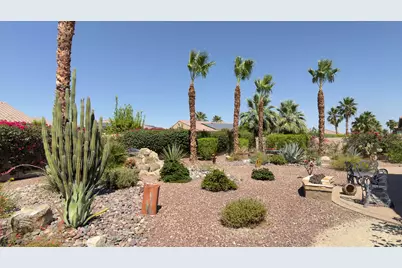
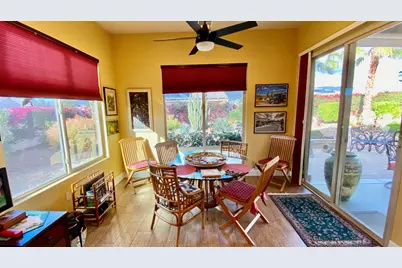
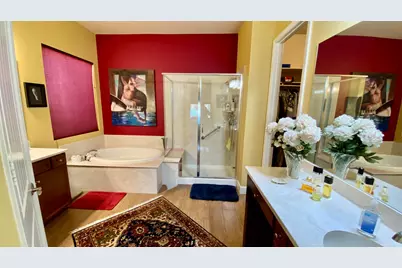
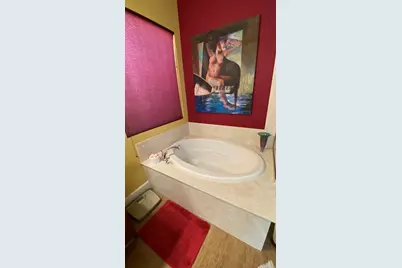
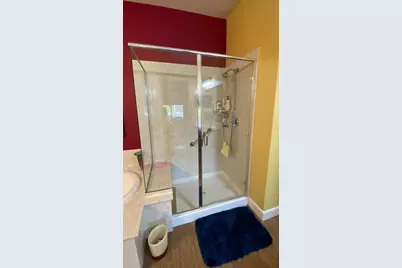
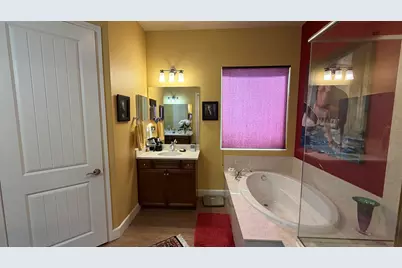
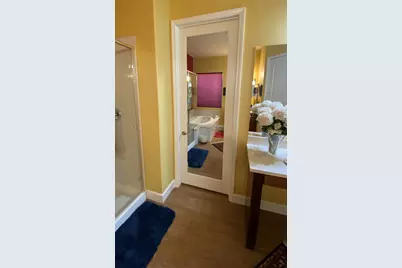
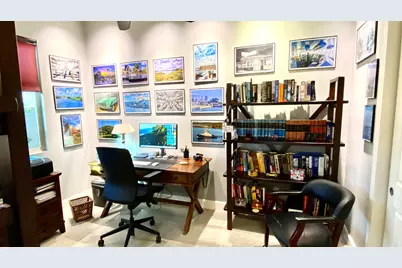
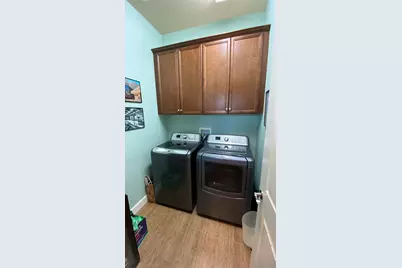
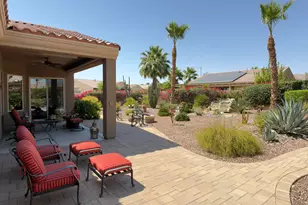
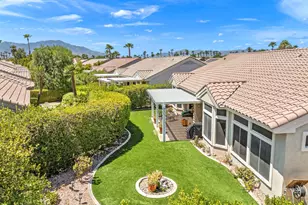
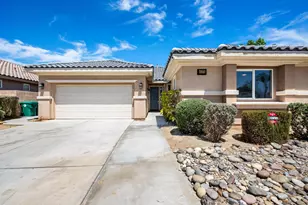
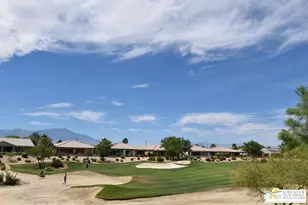
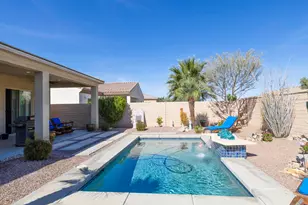
Located in the highly desirable Sun City Shadow Hills Phase 3, a premier 55+ active adult community, this exceptional Hospitality model offers 3 bedrooms, 2 bathrooms, and approximately 1,756 square feet of beautifully upgraded living space and an oversized corner lot. Pride of ownership is evident throughout this stunning home.Step inside to find high-end wood-look ceramic tile flooring in all main living areas, complemented by upgraded cabinetry, custom paint, and elegant baseboards throughout. The open-concept floor plan creates an ideal setting for both everyday living and entertaining.The gourmet kitchen is a chef's delight, featuring stainless steel appliances, slab granite countertops, a large center island with seating, and a striking custom tile backsplash. It opens seamlessly to a spacious dining area with views of the beautifully landscaped backyard. The inviting Great Room is anchored by a cozy gas fireplace with a custom mantle.The primary suite is a private retreat, offering a spa-like bathroom with dual vanities, a soaking tub, a separate walk-in shower, and a mirrored entry to the generous walk-in closet. Two additional guest bedrooms, each with their own closets and plush high-end carpeting, are conveniently located near the guest bathroom with a tub/shower combination. Additional upgrades include recessed LED lighting, custom window treatments and ceiling fans with lights. A separate laundry room adds convenience.The backyard is truly an entertainer's dream, showcasing a one-of-a-kind lot and custom landscaping with high-end lighting. Enjoy outdoor living under the covered patio complete with heater and shades, all overlooking a custom gas fire pit and tranquil rock waterfall feature. Additional extended paver patio areas provide multiple seating spaces, while the low-maintenance, colorful landscaping offers beauty and ease.The garage is equally impressive, featuring a mini-split A/C system, insulated garage door, epoxy-coated flooring, and built-in storage.Residents of Sun City Shadow Hills enjoy resort-style amenities including golf, pickleball, tennis, pools, spas, fitness centers, clubs, dining, and a vibrant social calendar.This is more than a home--it's a lifestyle.
Full Property Details
Full Property Details for 81150 Calle Orfila
General
- Price: $550,000
- HOA FEE: $398/month
- Status: Active
- Type: Single Family
- Source: Desert_Area_Palm_Springs
- MLS ID: 219151456
- Updated: 9/1/2026
- Added to Site: 152 day(s) ago
Interior
- Rooms/Areas: Formal Entry, Dining Area, Great Room
- Interior Features: High Ceilings (9 Ft+), Recessed Lighting
- Fireplace: Yes
- Number of Fireplaces: 1
- Fireplace(s): Great Room, Gas Log
- Eating Areas: Dining Area, Kitchen Island
- Appliances: Dryer, Gas Cooktop, Microwave Oven, Convection Oven, Electric Oven, Water Line to Refrigerator, Washer, Refrigerator, Disposal, Dishwasher
- Furnished: Yes
- Furnishings: Partially
- Flooring: Carpet, Ceramic Tile
- Windows/Treatment: Custom Window Covering, Double Pane Windows
Rooms
Bathrooms
- Total Bathrooms: 2
- Full Bathrooms: 2
- Bathroom Features: Double Vanity(s), Shower over Tub, Shower & Tub
Bedrooms
- Total Bedrooms: 3
- Bedroom Features: Primary Suite, Walk-In Closet
Other Rooms
- Kitchen: Island, Granite Slab Counters, Pantry
- Laundry: Individual Room
Additional Information
- Shared Amenities: Bocce Ball Court, Tennis Courts, Pet Rules, Management, Meeting Room, Golf (Par 3), Greenbelt/Park, Golf Course, Fitness Center, Clubhouse
- Pool: Yes
- Pool Description: Community, Community, Community
- Spa: Yes
- Spa Description: In Ground, Community
- Security/Safety: 24 Hour Security, Resident Manager, Gated Community, Community
Exterior
- Deck/Patio: Covered, Other
Parking
- Garage: Yes
- Garage Spaces: 2
- Total Spaces: 2
- Parking: Side By Side, Direct Entrance, Garage Door Opener
- Garage Description: Attached
Location
- Area: 309 - Indio North of I-10
- County: Riverside
- Subdivision: Sun City Shadow Hills
- Cross Streets: Camino Buendia.
- Direction Faces: Front Door Faces South, Leisure Faces East, Leisure Faces West, Leisure Faces North
Community
- Gated community: Yes
- Golf course: Yes
- Association: Yes
- Assoc. Fees Include: Clubhouse
- Pet Restrictions: Association Pet Rules
Heating & Cooling
- Cooling Type: Air Conditioning, Central Air, Ceiling Fan(s)
- Heating Type: Central, Forced Air
- Heating Fuel: Natural Gas
- Water Heater: Gas
Utilities
- Sewer: In, Connected and Paid
- Water: Mutual Water Source
Structural Information
- Architectural Style: Tuscan
- Model: Hospitality
- Exterior Const.: Stucco
- Foundation: Slab
- Roof: Concrete, Tile
- Doors: Sliding Doors
- Sprinklers: Yes
- Disability Access: No Interior Steps
- Stories/Levels: 1
- Square Feet: 1,756
- Sq. Ft. Source: Assessor
- Year Built: 2013
- Year Built Source: Assessor
- Other Struct. Feat.: Premium Lot
Lot Features
- Lot Size (Sq. Ft.): 9,148
- Lot Size Source: Assessor
- Irrigation System: Drip System, Sprinkler Timer
- Lot Description: Landscaped, Yard, Utilities Underground
- Fencing (Description): Block, Fenced, Wrought Iron
Financial Considerations
- Price Per Sq. Ft.: $313
- Association Fee: Yes
- Assoc Fee Freq.: Monthly
- Assoc Fee /Month: $398
- Terms: Cash, Cash to New Loan
Disclosures and Reports
- APN: 691840019
Listed by The Brownson Group, Eric J Brownson

Get Pre-Approved Today
Schools
Schools serving 81150 Calle Orfila
School District:Desert Sands Unified School District
| Name | Grades | Distance |
|---|---|---|
Ronald Reagan Elementary School, Palm Desert, CA 39-800 Liberty Dr., Palm Desert, CA 92211 | K-5 | 3.8 mi |
Desert Ridge Academy 79-767 Ave. 39, Indio, CA 92203 | 6-8 | 1.5 mi |
Shadow Hills High School 39-225 Jefferson St., Indio, CA 92201 | 9-12 | 1.2 mi |
Disclaimer:
School attendance boundaries provided by ATTOM Data Solutions and are for reference only. Contact the school directly to verify enrollment eligibility.
Price & Sales History for 81150 Calle Orfila
Date
Details
Price
Change
Source
4/05/2026
Listed
$550,000
64.18%
MLS
2/24/2014
Sold
$335,000
—
Public Record
Disclaimer: Historical sales information is derived from public records provided by the county offices. Information is not guaranteed and should be independently verified.
Tax History
Tax History for 81150 Calle Orfila
Year
Property Taxes
Change
Tax Assessment
Change
2025
$3,608
—
$418,861
2%
2025
$3,608
2%
$410,649
2%
2024
$3,528
-9%
$402,598
2%
2023
$3,892
-25%
$394,705
2%
2022
$5,224
9%
$386,967
2%
2021
$4,796
2%
$379,381
1%
2020
$4,686
2%
$375,492
2%
2019
$4,587
2%
$368,131
2%
2018
$4,478
2%
$360,914
2%
2017
$4,388
2%
$353,838
2%
2016
$4,294
—
$346,901
2%
2015
$4,310
11%
$341,692
14%
2014
$3,887
1183%
$299,763
1116%
2013
$303
—
$24,652
—
Disclaimer: Historical tax information is derived from public records provided by the county offices. Information is not guaranteed and should be independently verified.
Estimate the Cost
Estimate the Cost for 81150 Calle Orfila
81150 Calle Orfila, Indio, CA 92203 (MLS# 219151456) is a Single Family property with 3 bedrooms and 2 full bathrooms. 81150 Calle Orfila is currently listed for $550,000 and was received on April 05, 2026. Want to learn more about 81150 Calle Orfila? Do you have questions about finding other Single Family real estate for sale in Indio North E.? You can browse all Indio North E. real estate or contact a Coldwell Banker agent to request more information.