This is a carousel with tiles that activate property listing cards. Use the previous and next buttons to navigate.
1/1
$685,000
This is a carousel with tiles that activate property listing cards. Use the previous and next buttons to navigate.
1/1
Property Description
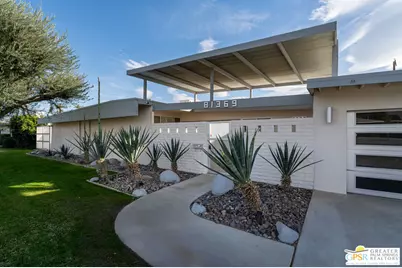
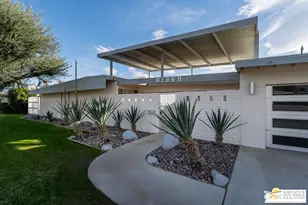
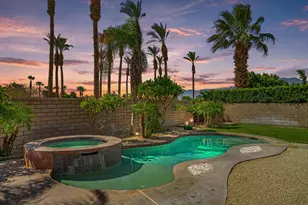
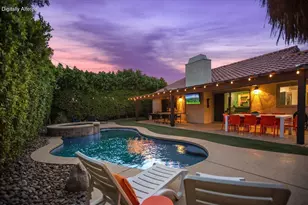
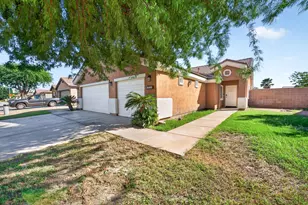
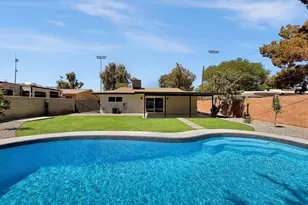
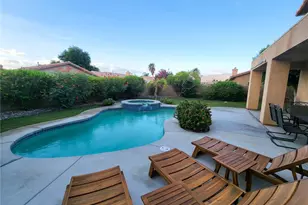
Mid-Century Modern in Central Indio - Luxury Living & Proven Income Stream! Your first impression starts at the curb with commanding architectural appeal by a front entry courtyard that is framed by clean lines and a striking cantilevered overhang. Spanning just over 2500 sq ft on an oversized lot in the heart of Indio, this 4-bed, 2-bath single-family home blends timeless retro character with contemporary updates. Inside, the open-concept layout features a sleek, modern kitchen that serves as the heart of the home, alongside two cozy fireplaces perfect for cool desert evenings. The bedrooms are beautifully styled with colorful accent wallpaper, adding a splash of vintage personality. Need flexibility? The expansive game room is fully equipped for weekend movie marathons or pool tournaments, but can easily function as a private fourth bedroom for visiting family and friends. The true showstopper is the massive resort-style backyard. Designed for ultimate outdoor living, it features a large sparkling pool, a shaded patio, custom-painted murals that evoke local desert vibes, and a dedicated firepit seating area. Sharpen your short game on your private putting green, or utilize the convenient backyard access gate designed for potential RV or boat parking. Having already established itself as a highly successful vacation rental, this turnkey property offers incredible investment potential or a spectacular permanent residence. Centrally located, you are minutes away from neighboring schools, premier shopping, Indio Towne Center, and world-class entertainment at the Fantasy Springs Amphitheater. Welcome home to your ultimate mid-century oasis!
Full Property Details
Full Property Details for 81369 Alberta Ave
General
- Sold For: $685,000
- Status: Closed
- Type: Single Family
- Source: CLAW
- MLS ID: 26657199PS
- Added to Site: 143 day(s) ago
Interior
- Rooms/Areas: Breakfast Area, Patio Open, Patio Covered, Dining Room, Living Room, Primary Bedroom, Family Room, Bonus Room, Billiard Room
- Interior Features: Recessed Lighting
- Fireplace: Yes
- Number of Fireplaces: 2
- Eating Areas: Dining Area, Breakfast Area, Breakfast Nook
- Cooking Appliances: Microwave, Gas/Electric Range
- Furnishings: Furnished
- Flooring: Vinyl Plank, Tile
Rooms
Bathrooms
- Total Bathrooms: 2
- 3/4 Bathrooms: 2
- Bathroom Features: Tile, Shower Stall, Remodeled
Bedrooms
- Total Bedrooms: 4
Other Rooms
- Family Room: 1
- Laundry: Garage
Additional Information
- Pool: Yes
- Pool Description: Heated And Filtered, In-Ground, Private
- Spa Description: None
- Security/Safety: Carbon Monoxide Detector(s), Smoke Detector
- Other Features: None
Exterior
- Deck/Patio: Open Patio, Enclosed, Tile, Concrete Slab
Parking
- Garage: Yes
- Garage Spaces: 1
- Garage Description: Direct Entrance, Door Opener, Driveway, Garage - 2 Car
Location
- Area: Indio Central
- County: Riverside
- Cross Streets: Swingle & Clinton
- Driving Directions: From Miles head North on Swingle and east on Alberta, home is right. From Clinton head west on Alberta make a u-turn past house and house will be on the right.
- Direction Faces: North
Heating & Cooling
- Cooling Type: Ceiling Fan, Central, Air Conditioning, Other
- Heating Type: Central, Fireplace, Other
Utilities
- Sewer: In Connected and Paid
- Water: District
Structural Information
- Architectural Style: Mid-Century
- Structure Type: Single Family Residence
- Exterior Const.: Block, Combination, Stucco
- Basement Desc.: Slab
- Foundation: Slab
- Roof: Foam
- Common Walls: Detached/No Common Walls
- Windows: Double-Pane Windows
- Entry Location: Ground Level - no steps
- Stories/Levels: 1
- Square Feet: 2,504
- Sq. Ft. Source: Vendor Enhanced
- Year Built: 1959
- Year Built Source: Vendor Enhanced
- Property Condition: Updated/Remodeled
- Other Struct. Feat.: Energy Efficient, Sliding Glass Doors, Sprinkler System, Double Door Entry
Additional Structures
- Other Structures: None
Lot Features
- Property View: Mountains, Pool
- Lot Size (Acres): 0.27
- Lot Size: 11761
- Lot Size Source: Vendor Enhanced
- Irrigation System: Sprinkler System
- Zoning: R-1
- Lot Description: Back Yard, Fenced Yard, Front Yard, Landscaped
- Fencing (Description): Block, Wood
Financial Considerations
- Price Per Sq. Ft.: $277.56
- Assessment Year: 1959
Disclosures and Reports
- Disclosures/Reports: As Is
- APN: 608-064-007
Listed by BD Homes-The Paul Kaplan Group, Niko Esposito
Sold by JohnHart Real Estate, Izabell Manukyan

Get Pre-Approved Today
Schools
Schools serving 81369 Alberta Ave
School District:Desert Sands Unified School District
| Name | Grades | Distance |
|---|---|---|
Lyndon B. Johnson Elementary School 44-640 Clinton St., Indio, CA 92201 | K-5 | 0.2 mi |
Indio Middle School 81-195 Miles Ave., Indio, CA 92201 | 6-8 | 0.3 mi |
Indio High School 81-750 Ave. 46, Indio, CA 92201 | 9-12 | 0.8 mi |
Disclaimer:
School attendance boundaries provided by ATTOM Data Solutions and are for reference only. Contact the school directly to verify enrollment eligibility.
Price & Sales History for 81369 Alberta Ave
Date
Details
Price
Change
Source
9/10/2026
Sold
$685,000
-1.44%
MLS
7/22/2026
Price Reduced
$695,000
-7.09%
MLS
5/27/2026
Listed
$748,000
—
MLS
Disclaimer: Historical sales information is derived from public records provided by the county offices. Information is not guaranteed and should be independently verified.
81369 Alberta Ave, Indio, CA 92201 (MLS# 26657199PS) is a Single Family property that was sold at $685,000 on September 10, 2026. Want to learn more about 81369 Alberta Ave? Do you have questions about finding other Single Family real estate for sale in Indio Hills? You can browse all Indio Hills real estate or contact a Coldwell Banker agent to request more information.