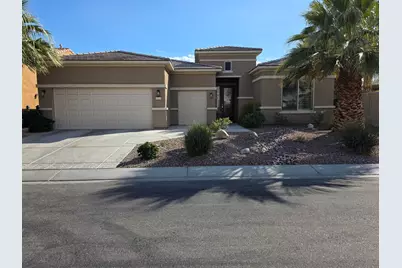
Full Property Details for 81639 Avenida Viesca
General
- Sold For: $699,000
- HOA FEE: $398/month
- Status: Closed
- Type: Single Family
- Source: Desert_Area_Palm_Springs
- MLS ID: 219147280
- Added to Site: 162 day(s) ago
Interior
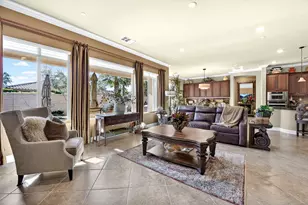
- Rooms/Areas: Entry, Dining Area, Utility, Great Room
- Interior Features: Crown Molding, Wired for Surround Sound, Recessed Lighting, Open Floorplan, High Ceilings (9 Ft+)
- Number of Fireplaces: 1
- Eating Areas: Dining Area, Kitchen Island
- Appliances: Dryer, Gas Cooktop, Microwave Oven, Electric Oven, Washer, Refrigerator, Disposal, Dishwasher
- Furnishings: Unfurnished
- Flooring: Carpet, Ceramic Tile
- Windows/Treatment: Double Pane Windows, Blinds, Screens
Rooms
- Total Bathrooms: 2
- Full Bathrooms: 2
- Bathroom Features: Double Vanity(s), Tub Only, Shower Stall, Remodeled, Low-Flow Toilet(s), Low-Flow Shower(s)
- Total Bedrooms: 3
- Bedroom Features: Primary Suite
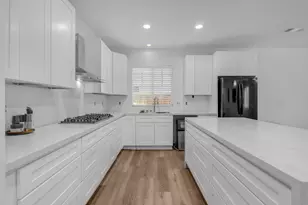
- Kitchen: Granite Slab Counters
- Laundry: Individual Room
Additional Information
- Shared Amenities: Bocce Ball Court, Tennis Courts, Sport Court, Recreation Room, Paddle Tennis, Pet Rules, Picnic Area, Management, Other Courts, Meeting Room, Maintenance Grounds, Lake or Pond, Hot Water, Guest Parking, Golf (Par 3), Greenbelt/Park, Golf Course, Fitness Center, Card Room, Clubhouse, Controlled Access, Billiard Room, Banquet Facilities
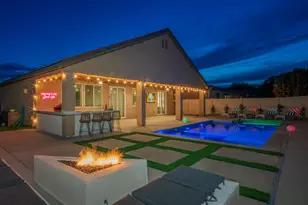
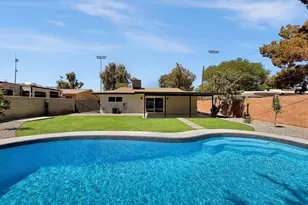
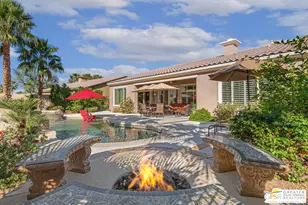
- Pool: Yes
- Pool Description: Heated, Salt Water, Waterfall, Tile, Private, In Ground, Heated, Salt Water, Waterfall, Tile, Private, In Ground, Private, Community
- Spa: Yes
- Spa Description: In Ground, Pebble, Tile, Heated, Heated - Electricity
- Security/Safety: 24 Hour Security, Gated Community, Community
Exterior
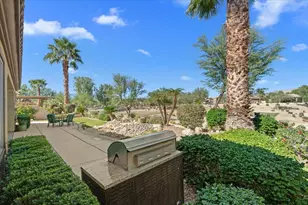
- Deck/Patio: Covered, Misters, Screened, Other
Parking
- Garage: Yes
- Garage Spaces: 2
- Uncovered Spaces: 2
- Total Spaces: 5
- Parking: Golf Cart Garage, Driveway, Garage Door Opener
- Garage Description: Attached
Location
- Area: 309 - Indio North of I-10
- County: Riverside
- Subdivision: Sun City Shadow Hills
- Cross Streets: Avenida Estuco and Avenida Viesca
- Direction Faces: Front Door Faces East, Leisure Faces South, Leisure Faces West, Front Door Faces North
Community
- Gated community: Yes
- Golf course: Yes
- Association: Yes
- Assoc. Fees Include: Clubhouse, Security
- Pet Restrictions: Association Pet Rules, Call
Heating & Cooling
- Cooling Type: Air Conditioning, Central Air, Ceiling Fan(s)
- Heating Type: Central
- Heating Fuel: Natural Gas
Utilities
- Sewer: In, Connected and Paid
- Water: Other
Structural Information
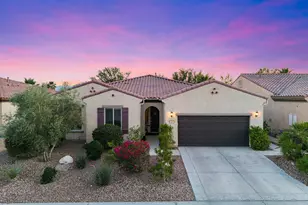
- Architectural Style: Mediterranean
- Builder: Pulte
- Model: Hospitality
- Exterior Const.: Stucco
- Foundation: Quake-Bracing
- Roof: Concrete, Tile
- Doors: Sliding Doors
- Sprinklers: Yes
- Entry Location: Ground Level (with Steps)
- Square Feet: 1,756
- Sq. Ft. Source: Assessor
- Year Built: 2013
- Year Built Source: Assessor
- Property Condition: Updated/Remodeled
- Other Struct. Feat.: Misting System, Premium Lot
Lot Features
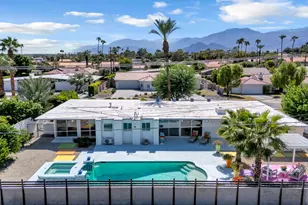
- Mountain views: Yes
- Lot Size (Sq. Ft.): 6,970
- Lot Size Source: Assessor
- Irrigation System: Drip System, Sprinkler Timer
- Lot Description: Front Yard, Yard, Single Lot, Landscaped
- Fencing (Description): Stucco Wall, Wrought Iron
Financial Considerations
- Price Per Sq. Ft.: $398
- Association Fee: Yes
- Assoc Fee Freq.: Monthly
- Assoc Fee /Month: $398
- Terms: Cash to New Loan
Disclosures and Reports
Listed and Sold by Equity Union, Chrystie A Adams