This is a carousel with tiles that activate property listing cards. Use the previous and next buttons to navigate.
1/1
$400,000
This is a carousel with tiles that activate property listing cards. Use the previous and next buttons to navigate.
1/1
Property Description
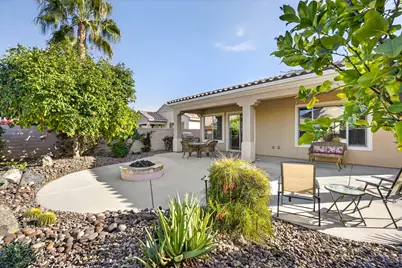
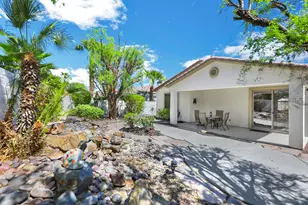
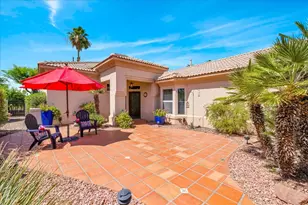
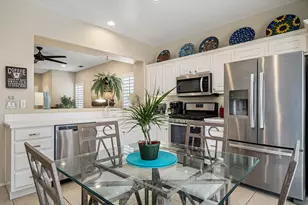
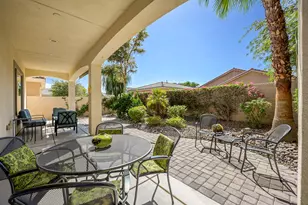
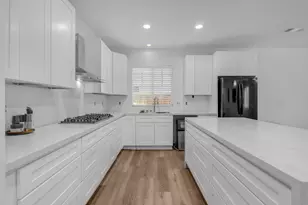
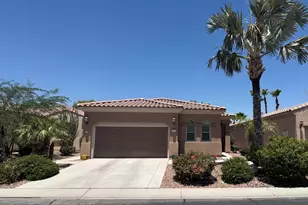
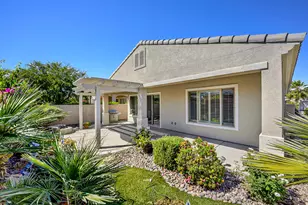
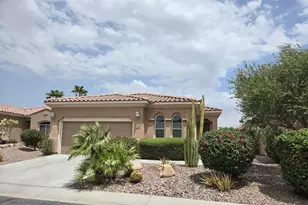
Located within the premier 55+ active adult community of Sun City Shadow Hills, this inviting Serrente floor plan offers 1,488 square feet (EST.) of thoughtfully designed living space and is offered TURNKEY FURNISHED, allowing for an effortless move-in experience. Featuring 2 bedrooms plus a versatile den and 2 bathrooms, the layout is ideal for full-time living, hosting guests, or creating a dedicated home office or hobby space. The open-concept living and dining areas are filled with natural light and flow seamlessly into the well-appointed kitchen, complete with abundant cabinetry, generous counter space, and a center island, perfect for everyday living and casual entertaining. The primary suite serves as a comfortable retreat with an en-suite bath and spacious walk-in closet, while the guest bedroom and adjacent full bath provide privacy and comfort for visitors. Step outside to a private backyard oasis highlighted by a covered patio with a built-in BBQ and fire pit, an ideal setting for alfresco dining, relaxed evenings, and enjoying the Coachella Valley lifestyle year-round. Low-maintenance landscaping enhances the outdoor space while preserving ease of care. Residents of Sun City Shadow Hills enjoy access to resort-style amenities including two championship golf courses, two clubhouses, pools and spas, fitness centers, tennis and pickleball courts, walking trails, and a vibrant calendar of social activities. This turnkey furnished Serrente floor plan presents an exceptional opportunity to enjoy relaxed, resort-inspired desert living.
Full Property Details
Full Property Details for 81674 Avenida De Baile
General
- Sold For: $400,000
- HOA FEE: $398/month
- Status: Closed
- Type: Single Family
- Source: Desert_Area_Palm_Springs
- MLS ID: 219142587
- Added to Site: 115 day(s) ago
Interior
- Rooms/Areas: Den - Study, Dining Area, Living Room
- Interior Features: High Ceilings (9 Ft+), Recessed Lighting
- Number of Fireplaces: 1
- Eating Areas: Dining Area, Kitchen Island
- Appliances: Dryer, Gas Cooktop, Microwave Oven, Gas Oven, Washer, Refrigerator, Disposal, Dishwasher
- Furnished: Yes
- Furnishings: Turnkey
- Flooring: Carpet, Tile
- Windows/Treatment: Blinds, Shutters
Rooms
Bathrooms
- Total Bathrooms: 2
- Full Bathrooms: 2
- Bathroom Features: Double Vanity(s), Shower over Tub, Shower & Tub
Bedrooms
- Total Bedrooms: 2
- Bedroom Features: Primary Suite
Other Rooms
- Kitchen: Island, Granite Slab Counters
- Laundry: Laundry Area
Additional Information
- Shared Amenities: Bocce Ball Court, Basketball Court, Tennis Courts, Pet Rules, Lake or Pond, Guest Parking, Golf (Par 3), Greenbelt/Park, Golf Course, Fitness Center, Card Room, Clubhouse, Billiard Room, Banquet Facilities
- Security/Safety: 24 Hour Security, Gated Community, Community
Exterior
- Deck/Patio: Covered
Parking
- Garage: Yes
- Garage Spaces: 2
- Uncovered Spaces: 2
- Total Spaces: 4
- Parking: Direct Entrance, Driveway, Garage Door Opener
- Garage Description: Attached
Location
- Area: 309 - Indio North of I-10
- County: Riverside
- Subdivision: Sun City Shadow Hills
- Cross Streets: Calle Pampas
- Direction Faces: Front Door Faces South, Leisure Faces North
Community
- Gated community: Yes
- Golf course: Yes
- Association: Yes
- Assoc. Fees Include: Clubhouse
- Pet Restrictions: Association Pet Rules
Heating & Cooling
- Cooling Type: Air Conditioning, Central Air, Ceiling Fan(s)
- Heating Type: Central, Forced Air
- Heating Fuel: Natural Gas
- Water Heater: Gas
Utilities
- Sewer: In, Connected and Paid
- Water District: Indio Water Authority
- Water: Water District
Structural Information
- Model: Serrente
- Exterior Const.: Stucco
- Foundation: Slab
- Roof: Tile
- Doors: Sliding Doors
- Entry Location: Ground Level - No Steps
- Square Feet: 1,488
- Sq. Ft. Source: Assessor
- Year Built: 2008
- Year Built Source: Assessor
Lot Features
- Lot Size (Sq. Ft.): 5,663
- Lot Size Source: Assessor
- Lot Description: Backyard, Landscaped, Front Yard
- Fencing (Description): Block
Financial Considerations
- Price Per Sq. Ft.: $285
- Association Fee: Yes
- Assoc Fee Freq.: Monthly
- Assoc Fee /Month: $398
- Terms: Cash, Submit, Cash to New Loan
Disclosures and Reports
- APN: 691650030
Listed and Sold by KW Coachella Valley, Jelmberg Team

Get Pre-Approved Today
Schools
Schools serving 81674 Avenida De Baile
School District:Desert Sands Unified School District
| Name | Grades | Distance |
|---|---|---|
Ronald Reagan Elementary School, Palm Desert, CA 39-800 Liberty Dr., Palm Desert, CA 92211 | K-5 | 4.4 mi |
Desert Ridge Academy 79-767 Ave. 39, Indio, CA 92203 | 6-8 | 2.3 mi |
Shadow Hills High School 39-225 Jefferson St., Indio, CA 92201 | 9-12 | 2.1 mi |
Disclaimer:
School attendance boundaries provided by ATTOM Data Solutions and are for reference only. Contact the school directly to verify enrollment eligibility.
Price & Sales History for 81674 Avenida De Baile
Date
Details
Price
Change
Source
4/15/2026
Sold
$400,000
-5.88%
MLS
1/30/2026
Listed
$425,000
—
MLS
Disclaimer: Historical sales information is derived from public records provided by the county offices. Information is not guaranteed and should be independently verified.
81674 Avenida De Baile, Indio, CA 92203 (MLS# 219142587) is a Single Family property that was sold at $400,000 on April 15, 2026. Want to learn more about 81674 Avenida De Baile? Do you have questions about finding other Single Family real estate for sale in Indio North E.? You can browse all Indio North E. real estate or contact a Coldwell Banker agent to request more information.