This is a carousel with tiles that activate property listing cards. Use the previous and next buttons to navigate.
1/1
$525,000
This is a carousel with tiles that activate property listing cards. Use the previous and next buttons to navigate.
1/1
Property Description
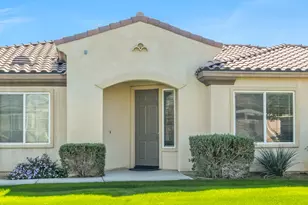
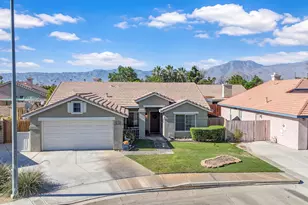
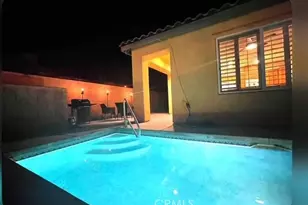
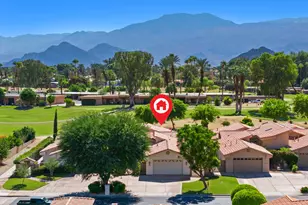
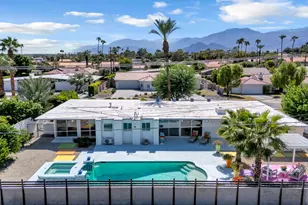
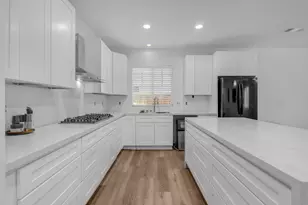
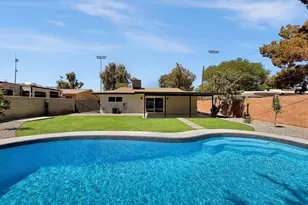
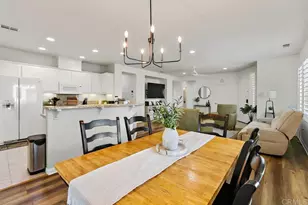
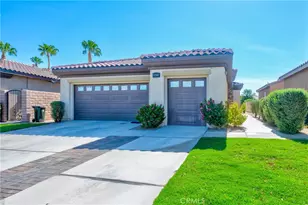
Welcome to resort-style living in the gated community of Indian Palms Country Club. Situated on a spacious corner lot, this beautifully maintained 3-bedroom, 2-bath home offers approximately 1,796 square feet of thoughtfully designed living space with beautiful mountain views.The open-concept floor plan is ideal for both everyday living and entertaining, featuring a spacious great room that flows seamlessly into the kitchen with quartz countertops, abundant cabinetry, and generous prep space. Privately situated on one side of the home, the primary suite offers a peaceful retreat complete with a fireplace, walk-in closet, and ensuite bath, while the two additional bedrooms are located on the opposite side of the home, creating a functional split-bedroom layout ideal for guests or family.Step outside to your own private backyard featuring a sparkling pebble-finish pool and spa, covered patio, and plenty of space to relax or entertain while enjoying the desert lifestyle. A rare 3-car garage provides ample room for vehicles, golf carts, and additional storage.Residents of Indian Palms Country Club enjoy an array of resort-style amenities, including multiple community pools and spas, tennis and pickleball courts, a fitness center, clubhouse, and 24-hour gated security. Ideally located just minutes from the Empire Polo Grounds, home to the Coachella and Stagecoach music festivals, as well as shopping, dining, entertainment, and world-class golf.Whether you're searching for a full-time residence, seasonal retreat, or investment opportunity, this exceptional home offers the perfect combination of comfort, convenience, and the best of desert living.
Full Property Details
Full Property Details for 82013 Cochran Dr
General
- Sold For: $525,000
- HOA FEE: $343/month
- Status: Closed
- Type: Single Family
- Source: Desert_Area_Palm_Springs
- MLS ID: 219150550
- Added to Site: 79 day(s) ago
Interior
- Rooms/Areas: Great Room, Dining Area
- Interior Features: High Ceilings (9 Ft+), Open Floorplan
- Fireplace: Yes
- Number of Fireplaces: 1
- Fireplace(s): Primary Retreat
- Eating Areas: Living/Dining Combo
- Appliances: Dishwasher, Gas Cooktop, Microwave Oven, Electric Oven, Refrigerator, Disposal
- Furnishings: Unfurnished
- Flooring: Carpet, Tile
- Windows/Treatment: Blinds
Rooms
Bathrooms
- Total Bathrooms: 2
- Full Bathrooms: 2
- Bathroom Features: Double Vanity(s), Granite Shower, Shower & Tub, Low-Flow Toilet(s), Linen Closet
Bedrooms
- Total Bedrooms: 3
- Bedroom Features: Primary Retreat, Walk-In Closet, Primary Suite
Other Rooms
- Kitchen: Gourmet Kitchen, Quartz Counters
- Laundry: Individual Room
Additional Information
- Shared Amenities: Controlled Access, Tennis Courts, Clubhouse
- Pool: Yes
- Pool Description: Heated, Heated, Private
- Spa: Yes
- Spa Description: In Ground, Heated - Gas
- Security/Safety: 24 Hour Security
Exterior
- Deck/Patio: Covered, Concrete Slab
Parking
- Garage: Yes
- Garage Spaces: 2
- Covered Spaces: 2
- Total Spaces: 4
- Parking: On Street, Driveway, Garage Door Opener, Covered
- Garage Description: Attached
Location
- Area: 314 - Indio South of Hwy 111
- County: Riverside
- Subdivision: Indian Palms
- Cross Streets: Pachino
- Direction Faces: Leisure Faces North
School Information
- School District: Desert Sands Unified
Community
- Gated community: Yes
- Golf course: Yes
- Association: Yes
- Pet Restrictions: Call
Heating & Cooling
- Cooling Type: Air Conditioning, Central Air, Ceiling Fan(s)
- Heating Type: Central, Forced Air
- Water Heater: Gas, Water Heater Unit
Utilities
- Sewer: In, Connected and Paid
Structural Information
- Exterior Const.: Stucco
- Foundation: Slab
- Roof: Tile
- Doors: Sliding Doors
- Sprinklers: Yes
- Entry Location: Foyer
- Stories/Levels: 1
- Square Feet: 1,796
- Sq. Ft. Source: Assessor
- Year Built: 2005
- Year Built Source: Assessor
Unit Information
- Unit Location: Ground Floor, Outside Unit
Lot Features
- Mountain views: Yes
- Lot Size (Acres): 0.15
- Lot Size (Sq. Ft.): 6,534
- Lot Size Source: Assessor
- Irrigation System: Sprinkler System, Sprinkler Timer
- Lot Description: Backyard, Yard, Utilities Underground, Storm Drains, Rectangular Lot, Level, Landscaped, Lawn
- Fencing (Description): Block
Financial Considerations
- Price Per Sq. Ft.: $303
- Association Fee: Yes
- Assoc Fee Freq.: Monthly
- Assoc Fee /Month: $343
- Terms: Conventional, 1031 Exchange, VA Loan, Submit, FHA, Cash
Disclosures and Reports
- APN: 614571001
Listed by Compass, Amirah A Halum and Compass, Dominique E Montagna
Sold by Kamoei Group and Bahareh Kamoei

Get Pre-Approved Today
Schools
Schools serving 82013 Cochran Dr
School District:Desert Sands Unified School District
| Name | Grades | Distance |
|---|---|---|
Dr. Reynaldo J. Carreon Jr. Academy 47-368 Monroe St., Indio, CA 92201 | K-5 | 1 mi |
Thomas Jefferson Middle School, Indio, CA 83-089 Highway 111, Indio, CA 92201 | 6-8 | 2 mi |
Indio High School 81-750 Ave. 46, Indio, CA 92201 | 9-12 | 1.6 mi |
Disclaimer:
School attendance boundaries provided by ATTOM Data Solutions and are for reference only. Contact the school directly to verify enrollment eligibility.
Price & Sales History for 82013 Cochran Dr
Date
Details
Price
Change
Source
10/06/2026
Sold
$525,000
-3.67%
MLS
7/20/2026
Listed
$545,000
—
MLS
Disclaimer: Historical sales information is derived from public records provided by the county offices. Information is not guaranteed and should be independently verified.
82013 Cochran Drive, Indio, CA 92201 (MLS# 219150550) is a Single Family property that was sold at $525,000 on October 06, 2026. Want to learn more about 82013 Cochran Drive? Do you have questions about finding other Single Family real estate for sale in Indio? You can browse all Indio real estate or contact a Coldwell Banker agent to request more information.