This is a carousel with tiles that activate property listing cards. Use the previous and next buttons to navigate.
1/1
$539,000
This is a carousel with tiles that activate property listing cards. Use the previous and next buttons to navigate.
1/1
Property Description
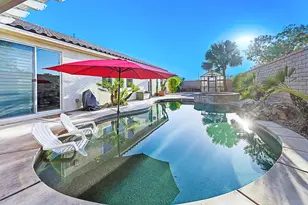
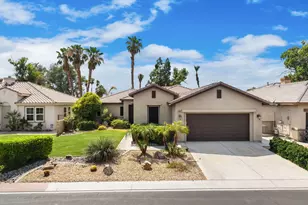
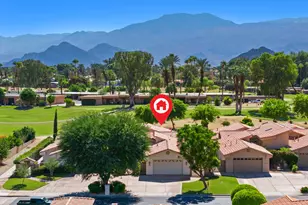
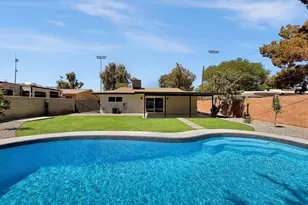
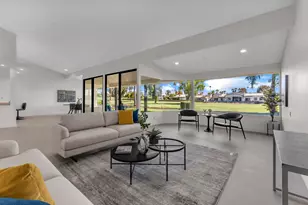
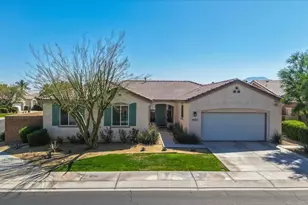
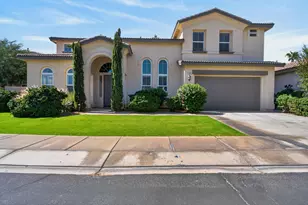
Located in the gated Foxstone community, this beautifully appointed home offers privacy, extensive upgrades, mountain views, and exceptional indoor-outdoor living. Wood flooring extends throughout the main living areas, with carpet in the bedrooms. Plantation shutters cover every window and exterior door, while recessed lighting and ceiling fans enhance the home throughout. The kitchen features stainless steel appliances, a newer refrigerator, and soft-close cabinetry. Custom closets throughout provide excellent storage and organization.The spacious primary suite includes a walk-in closet and a well-designed bath with dual vanities, a separate soaking tub, and a walk-in shower. Additional features include a custom front door, Ring doorbells, Phantom retractable screens, whole home water softener, Polaris robotic remote control pool vacuum, and newer garage door springs.Designed for enjoying the desert lifestyle, the private backyard features a pool and spa with a water feature, a pergola-covered outdoor dining area, fruit trees, and attractive low-maintenance landscaping. An 8-by-12-foot Palram greenhouse (negotiable) and RV parking which includes custom gates and utility hookups. With no neighboring home on the west side, the property offers added privacy and more open views.Foxstone residents enjoy a neighborhood walking path, convenient access to nearby schools, and easy connections to Interstate 10. This thoughtfully upgraded home offers comfort, functionality, and plenty of space for entertaining, hobbies, and recreational vehicles.
Full Property Details
Full Property Details for 82058 Dunn Dr
General
- Sold For: $539,000
- HOA FEE: $144/month
- Status: Closed
- Type: Single Family
- Source: Desert_Area_Palm_Springs
- MLS ID: 219151227
- Added to Site: 59 day(s) ago
Interior
- Rooms/Areas: Living Room, Dining Area
- Interior Features: High Ceilings (9 Ft+), Recessed Lighting, Open Floorplan
- Number of Fireplaces: 1
- Eating Areas: Breakfast Counter/Bar, Dining Area
- Appliances: Dishwasher, Gas Cooktop, Electric Oven, Water Softener, Refrigerator, Disposal
- Furnishings: Unfurnished
- Flooring: Carpet, Wood
- Windows/Treatment: Shutters
Rooms
Bathrooms
- Total Bathrooms: 2
- Full Bathrooms: 2
- Bathroom Features: Double Vanity(s), Remodeled
Bedrooms
- Total Bedrooms: 3
- Bedroom Features: Primary Suite, Walk-In Closet
Other Rooms
- Kitchen: Granite Slab Counters
- Laundry: Individual Room
Additional Information
- Shared Amenities: Controlled Access, Greenbelt/Park
- Pool: Yes
- Pool Description: Heated, In Ground, Private, Heated, In Ground, Private, Private
- Spa: Yes
- Spa Description: In Ground, Private
- Security/Safety: Card/Code Access, Gated Community
Exterior
- Deck/Patio: Covered
Parking
- Garage: Yes
- Garage Spaces: 2
- Uncovered Spaces: 2
- Total Spaces: 4
- Parking: RV Access/Parking, Direct Entrance, Driveway, Side By Side
- Garage Description: Attached
Location
- Area: 309 - Indio North of I-10
- County: Riverside
- Subdivision: Foxstone
- Cross Streets: Dunn Drive and Rosedale Street
- Direction Faces: Front Door Faces South
Community
- Gated community: Yes
- Association: Yes
Heating & Cooling
- Cooling Type: Air Conditioning, Central Air
- Heating Type: Central, Forced Air
- Heating Fuel: Natural Gas
- Water Heater: Gas
Utilities
- Sewer: In, Connected and Paid
- Water District: Indio Water Authority
- Water: Water District
- TV Service: Cable TV
Structural Information
- Exterior Const.: Stucco
- Roof: Tile
- Sprinklers: Yes
- Square Feet: 1,886
- Sq. Ft. Source: Assessor
- Year Built: 2007
- Year Built Source: Assessor
- Property Condition: Updated/Remodeled
Lot Features
- Mountain views: Yes
- Lot Size (Sq. Ft.): 8,712
- Lot Size Source: Assessor
- Irrigation System: Sprinkler System
- Fencing (Description): Block
Financial Considerations
- Price Per Sq. Ft.: $285
- Association Fee: Yes
- Assoc Fee Freq.: Monthly
- Assoc Fee /Month: $144
- Terms: Cash, Cash to New Loan
Disclosures and Reports
- APN: 692110025
Listed by Equity Union, Steven M Stefani and Equity Union, Lynda Stefani
Sold by Sonya M Massey and George Lopez

Get Pre-Approved Today
Schools
Schools serving 82058 Dunn Dr
School District:Desert Sands Unified School District
| Name | Grades | Distance |
|---|---|---|
Richard R. Oliphant Elementary 41-633 Gore St., Indio, CA 92203 | K-5 | 0.5 mi |
Desert Ridge Academy 79-767 Ave. 39, Indio, CA 92203 | 6-8 | 2.5 mi |
Shadow Hills High School 39-225 Jefferson St., Indio, CA 92201 | 9-12 | 2.3 mi |
Disclaimer:
School attendance boundaries provided by ATTOM Data Solutions and are for reference only. Contact the school directly to verify enrollment eligibility.
Price & Sales History for 82058 Dunn Dr
Date
Details
Price
Change
Source
9/28/2026
Sold
$539,000
—
MLS
8/08/2026
Listed
$539,000
—
MLS
Disclaimer: Historical sales information is derived from public records provided by the county offices. Information is not guaranteed and should be independently verified.
82058 Dunn Drive, Indio, CA 92203 (MLS# 219151227) is a Single Family property that was sold at $539,000 on September 28, 2026. Want to learn more about 82058 Dunn Drive? Do you have questions about finding other Single Family real estate for sale in Indio North E.? You can browse all Indio North E. real estate or contact a Coldwell Banker agent to request more information.