This is a carousel with tiles that activate property listing cards. Use the previous and next buttons to navigate.
1/1
$1,030,000
This is a carousel with tiles that activate property listing cards. Use the previous and next buttons to navigate.
1/1
Property Description
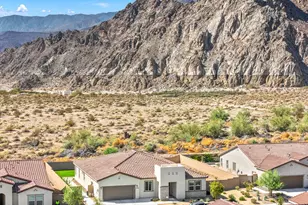
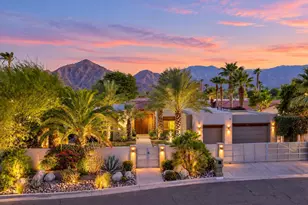
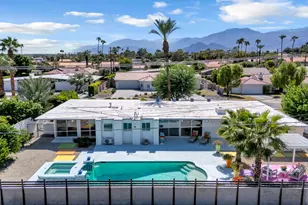
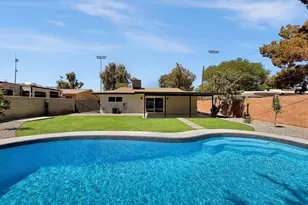
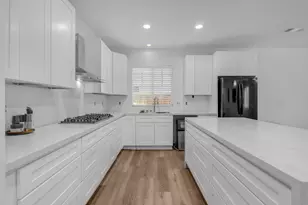
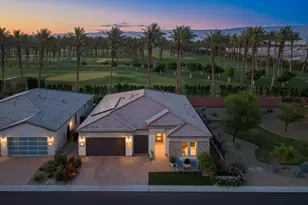
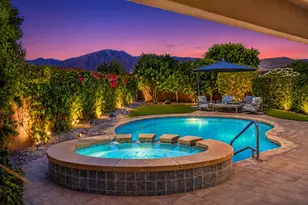
This STUNNING LIBERTY floor plan epitomizes PERFECTION, rivaling even the most exquisite model homes. Boasting 3 bedrooms, 3 baths, and a den/office with built-ins. This residence offers an ambiance of sophistication, with designer flooring that gracefully flows through the home, leading to a gourmet kitchen with quartz countertops, beautiful backsplash, upgraded cabinets, and GE Cafe stainless appliances, including a 6-burner cooktop and built-in refrigerator. The kitchen seamlessly transitions into the living area, accentuated by a 15' rolling glass sliding door opening to the extended covered patio, ideal for indoor/outdoor living. The expansive primary suite features dual vanities, quartz countertops, a custom tile shower, and a generously oversized walk-in designer California closet. Meanwhile, the front bedroom offers the allure of a second primary suite, complete with an en-suite bath featuring a shower and a walk-in closet. All bedrooms are positioned in opposite wings of the home; privacy is paramount. The oversized 2-car garage, with an additional Golf Cart garage, is outfitted with custom storage cabinets, epoxy floors, solar, a tankless water heater, a garage car charger, a mini-split, and color-changing LED lighting that accents the home's exterior. Catering to every organizational need. Professional lush landscaping graces both the front and rear yards, enhancing the PREMIUM LOCATION and PRIVACY with a large lot, custom pool and spa. Meticulously upgraded and impeccably maintained, this exceptional home reflects the seller's unwavering attention to quality and detail. Offering the ultimate in resort-style living. Call Michael For a Private Showing. Membership has its benefits... Opt. club membership transfer fee is $3,000 (vs new membership $20,000.00. Club amenities include tennis/pickleball courts, fitness center, resort/lap pools, poker/billiards room, restaurant/bar, and artisan & culinary studios.
Full Property Details
Full Property Details for 82430 Round Valley
General
- Sold For: $1,030,000
- HOA FEE: $280/month
- Status: Closed
- Type: Single Family
- Source: Desert_Area_Palm_Springs
- MLS ID: 219151482
- Added to Site: 53 day(s) ago
Interior
- Rooms/Areas: Art Studio, Great Room, Den - Study
- Number of Fireplaces: 1
- Eating Areas: Breakfast Counter/Bar, Living/Dining Combo, Kitchen Island
- Appliances: Dishwasher, Gas Range, Microwave Oven, Convection Oven, Gas Oven, Exhaust Fan, Refrigerator, Disposal
- Furnishings: Unfurnished
- Flooring: Vinyl
- Windows/Treatment: Custom Window Covering, Vertical Blinds
Rooms
Bathrooms
- Total Bathrooms: 3
- Full Bathrooms: 3
- Bathroom Features: Double Vanity(s), Low-Flow Toilet(s)
Bedrooms
- Total Bedrooms: 3
- Bedroom Features: Primary Retreat, Primary Suite
Other Rooms
- Kitchen: Gourmet Kitchen, Pantry, Island
- Laundry: Laundry Area
Additional Information
- Shared Amenities: Bocce Ball Court, Tennis Courts, Pet Rules, Lake or Pond, Greenbelt/Park, Firepit, Clubhouse, Biking Trails
- Pool: Yes
- Pool Description: Heated, Salt Water, Waterfall, Private, Lap, Heated, Salt Water, Waterfall, Private, Lap, Private
- Spa: Yes
- Spa Description: In Ground, Heated, Private
- Security/Safety: Gated Community
Parking
- Garage: Yes
- Garage Spaces: 2
- Covered Spaces: 3
- Uncovered Spaces: 2
- Total Spaces: 7
- Parking: Golf Cart Garage, Garage Door Opener
- Garage Description: Attached
Location
- Area: 314 - Indio South of Hwy 111
- County: Riverside
- Subdivision: Trilogy Polo Club
- Cross Streets: Clubhouse Dr.
Community
- Gated community: Yes
- Association: Yes
Heating & Cooling
- Cooling Type: Air Conditioning, Central Air, Ceiling Fan(s)
- Heating Type: Central, Forced Air
- Heating Fuel: Natural Gas, Wall Gas
- Water Heater: Instant Hot Water, Tankless, Solar
Utilities
- Sewer: In, Connected and Paid
- Water District: Indio
- Water: Water District
Structural Information
- Builder: Shea Homes
- Model: Liberty
- Sprinklers: Yes
- Entry Location: Ground Level - No Steps
- Square Feet: 2,367
- Sq. Ft. Source: Assessor
- Year Built: 2023
- Year Built Source: Assessor
Lot Features
- Lot Size (Sq. Ft.): 7,889
- Lot Size Source: Assessor
- Irrigation System: Drip System, Sprinkler Timer
- Fencing (Description): Block
Financial Considerations
- Price Per Sq. Ft.: $447
- Association Fee: Yes
- Assoc Fee Freq.: Monthly
- Assoc Fee /Month: $280
- Terms: Cash to New Loan
Disclosures and Reports
- APN: 779170035
Get Pre-Approved Today
Schools
Schools serving 82430 Round Valley
School District:Coachella Valley Unified School District
| Name | Grades | Distance |
|---|---|---|
Mountain Vista Elementary School 49-750 Hjorth St., Indio, CA 92201 | K-6 | 1.4 mi |
Cahuilla Desert Academy Junior High 82-489 Ave. 52, Coachella, CA 92236 | 7-8 | 0.4 mi |
Coachella Valley High School 83-800 Airport Blvd., Thermal, CA 92274 | 9-12 | 2.6 mi |
Disclaimer:
School attendance boundaries provided by ATTOM Data Solutions and are for reference only. Contact the school directly to verify enrollment eligibility.
Price & Sales History for 82430 Round Valley
Date
Details
Price
Change
Source
9/11/2026
Sold
$1,030,000
-2.83%
MLS
8/16/2026
Listed
$1,060,000
—
MLS
Disclaimer: Historical sales information is derived from public records provided by the county offices. Information is not guaranteed and should be independently verified.
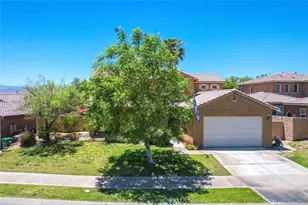
82430 Round Valley, Indio, CA 92201 (MLS# 219151482) is a Single Family property that was sold at $1,030,000 on September 11, 2026. This property was listed by The Fogarty Group from our Palm Desert Office.Want to learn more about 82430 Round Valley? Do you have questions about finding other Single Family real estate for sale in Indio? You can browse all Indio real estate or contact a Coldwell Banker agent to request more information.