This is a carousel with tiles that activate property listing cards. Use the previous and next buttons to navigate.
1/1
$760,000
This is a carousel with tiles that activate property listing cards. Use the previous and next buttons to navigate.
1/1
Property Description
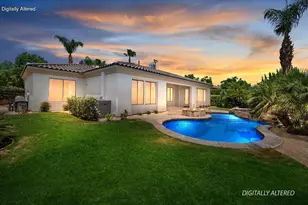
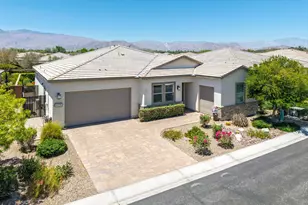
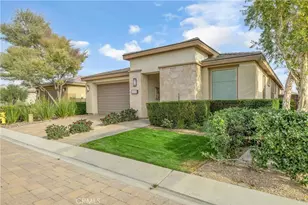
Discover effortless indoor/outdoor living in this stunning Shea Designer series Proclaim home!Designed for entertaining and everyday comfort, this residence features dramatic sliding glass walls that connect the great room and dining area to a spacious covered patio--blurring the line between inside and out. Imagine hosting friends under the desert sky or enjoying a quiet morning coffee in the open air. Located in the vibrant Trilogy at The Polo Club, this home offers access to resort-style amenities, social opportunities, and a lifestyle unlike any other in this 55+ community. Solar is fully paid and included. Options are shown on the attached document for your review.At the heart of the home, the gourmet kitchen shines with quartz countertops, upgraded appliances, and white Shaker-style cabinetry--a perfect blend of elegance and function. The light-filled living spaces invite gatherings both large and small.Your private retreat awaits in the serene primary suite, generous walk-in closet, and peaceful views of the landscaped backyard.Seller's Polo Club Membership transfer is available for $3,000. plus monthly fee of $230, the social ''Clubhouse'' Membership grants exclusive access to a refined collection of amenities, including premier tennis and pickleball courts, a state-of-the-art fitness center, resort-style and lap pools, an elegant poker and billiards lounge, a sophisticated restaurant and bar, inspiring artisan and culinary studios, and the crown jewel of it all--the beautifully designed clubhouse, the centerpiece of community life.
Full Property Details
Full Property Details for 82440 Crane Dr
General
- Sold For: $760,000
- HOA FEE: $280/month
- Status: Closed
- Type: Single Family
- Source: Desert_Area_Palm_Springs
- MLS ID: 219134798
- Added to Site: 311 day(s) ago
Interior
- Rooms/Areas: Den - Study, Great Room, Dining Room
- Interior Features: High Ceilings (9 Ft+), Recessed Lighting
- Number of Fireplaces: 1
- Eating Areas: Breakfast Counter/Bar, Dining Area
- Appliances: Dryer, Gas Range, Microwave Oven, Gas Oven, Washer, Refrigerator, Ice Maker, Disposal, Freezer, Dishwasher
- Furnishings: Unfurnished
- Flooring: Vinyl
- Windows/Treatment: Custom Window Covering, Shutters
Rooms
Bathrooms
- Total Bathrooms: 3
- Full Bathrooms: 2
- Half Bathrooms: 1
Bedrooms
- Total Bedrooms: 3
- Bedroom Features: Primary Suite, Walk-In Closet
Other Rooms
- Kitchen: Quartz Counters
- Laundry: Individual Room, Laundry Area
Additional Information
- Shared Amenities: Bocce Ball Court, Tennis Courts, Management, Other Courts, Meeting Room, Lake or Pond, Guest Parking, Greenbelt/Park, Firepit, Fitness Center, Card Room, Clubhouse, Billiard Room
- Security/Safety: Fire Sprinkler System, Gated Community
Exterior
- Deck/Patio: Covered, Misters, Deck
Parking
- Garage: Yes
- Garage Spaces: 2
- Uncovered Spaces: 2
- Total Spaces: 4
- Parking: Golf Cart Garage, Garage Door Opener
- Garage Description: Attached
Location
- Area: 314 - Indio South of Hwy 111
- County: Riverside
- Subdivision: Trilogy Polo Club
- Cross Streets: Pinnacle Vista Drive
- Direction Faces: Front Door Faces South, Leisure Faces North
Community
- Gated community: Yes
- Association: Yes
Heating & Cooling
- Cooling Type: Central Air
- Heating Type: Forced Air
- Heating Fuel: Natural Gas
- Water Heater: Tankless
Utilities
- Sewer: In, Connected and Paid
- Water District: Indio Water Authority
- Water: Water District
- TV Service: Cable TV
Structural Information
- Builder: Shea Homes
- Model: Proclaim
- Sprinklers: Yes
- Square Feet: 2,141
- Sq. Ft. Source: Assessor
- Year Built: 2023
- Year Built Source: Assessor
- Other Struct. Feat.: Misting System, Solar System Owned
Lot Features
- Mountain views: Yes
- Lot Size (Sq. Ft.): 6,604
- Lot Size Source: Assessor
- Irrigation System: Drip System
Financial Considerations
- Price Per Sq. Ft.: $361
- Association Fee: Yes
- Assoc Fee Freq.: Monthly
- Assoc Fee /Month: $280
- Terms: Conventional, VA Loan, FHA, Cash to New Loan, Cash
Disclosures and Reports
- APN: 779600050
Listed by Keller Williams Realty, Steven Weiner
Sold by Nicole M Dunn

Get Pre-Approved Today
Schools
Schools serving 82440 Crane Dr
School District:Coachella Valley Unified School District
| Name | Grades | Distance |
|---|---|---|
Mountain Vista Elementary School 49-750 Hjorth St., Indio, CA 92201 | K-6 | 1.4 mi |
Cahuilla Desert Academy Junior High 82-489 Ave. 52, Coachella, CA 92236 | 7-8 | 0.4 mi |
Coachella Valley High School 83-800 Airport Blvd., Thermal, CA 92274 | 9-12 | 2.7 mi |
Disclaimer:
School attendance boundaries provided by ATTOM Data Solutions and are for reference only. Contact the school directly to verify enrollment eligibility.
Price & Sales History for 82440 Crane Dr
Date
Details
Price
Change
Source
5/28/2026
Sold
$760,000
-1.94%
MLS
3/17/2026
Price Reduced
$775,000
-3%
MLS
3/06/2026
Price Reduced
$799,000
-1.36%
MLS
1/14/2026
Price Reduced
$810,000
-4.14%
MLS
11/25/2025
Price Reduced
$845,000
-3.43%
MLS
9/03/2025
Listed
$875,000
—
MLS
Disclaimer: Historical sales information is derived from public records provided by the county offices. Information is not guaranteed and should be independently verified.
82440 Crane Drive, Indio, CA 92201 (MLS# 219134798) is a Single Family property that was sold at $760,000 on May 28, 2026. Want to learn more about 82440 Crane Drive? Do you have questions about finding other Single Family real estate for sale in Indio? You can browse all Indio real estate or contact a Coldwell Banker agent to request more information.