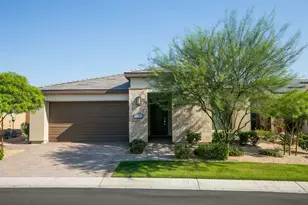
This is a carousel with tiles that activate property listing cards. Use the previous and next buttons to navigate.
1/1
$565,000
This is a carousel with tiles that activate property listing cards. Use the previous and next buttons to navigate.
1/1
Property Description
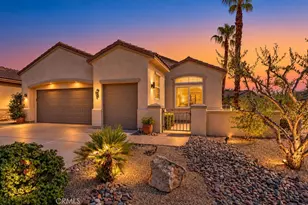
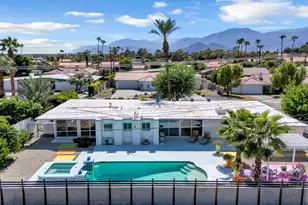
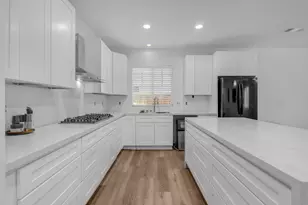
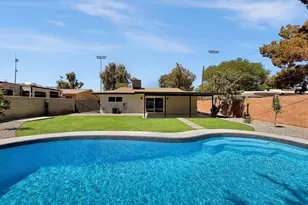
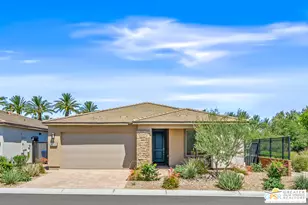
Welcome to the 55+ Community at Trilogy Polo Club! This popular 1,928 sq. ft. Reunion floor plan is a blend of elegance, practicality, & flexibility, that makes exceptional use of every inch. Boasting 3 bedrooms and 2 bathrooms-- the third bedroom currently configured as a den. The gourmet kitchen is a chef's dream, complete with a large island that opens to the expansive great room, creating the ideal space for entertainment & relaxation. The primary suite offers a serene retreat, with a spa like bathroom featuring dual sinks, a seamless glass shower with custom tile and bench seating, the spacious custom walk-in closet with a built-in organizer does not disappoint! A second bedroom is thoughtfully placed on the opposite side of the home to enhance privacy. Walls of glass seamlessly extend the living space to a backyard oasis. Enjoy the shade under a covered patio outfitted with remote-controlled sunshades--ideal for both entertaining guests and quiet moments of relaxation. This outdoor space is thoughtfully designed with ambient lighting, a cooling ceiling fan, a built-in BBQ, and raised garden beds. Lush tropical landscaping and fruit trees complete the serene, resort-style atmosphere. Additional highlights include a tankless water heater, roll-out kitchen shelves, ceiling fans, plantation shutters throughout, mini-split A/C in the garage, and built-in garage cabinetry. HOA Includes, Front yard & common area maintenance, security-gate, 'Chess' park, bocce ball & putting green. Transferable club membership available for $3,000, versus full buy in of $20,000. featuring June Hill's Table dining, wellness & fitness center, pools & spa, indoor golf simulator, courts for tennis, pickleball, &bocce.
Full Property Details
Full Property Details for 82570 E McCarroll Dr
General
- Sold For: $565,000
- HOA FEE: $280/month
- Status: Closed
- Type: Single Family
- Source: Desert_Area_Palm_Springs
- MLS ID: 219147392
- Added to Site: 111 day(s) ago
Interior
- Rooms/Areas: Den - Study, Great Room, Dining Room
- Interior Features: Block Walls, Open Floorplan, High Ceilings (9 Ft+)
- Number of Fireplaces: 1
- Eating Areas: Breakfast Counter/Bar, Formal Dining Room
- Appliances: Dishwasher, Gas Cooktop, Microwave Oven, Refrigerator, Ice Maker, Disposal
- Furnishings: Unfurnished
- Flooring: Tile
- Windows/Treatment: Custom Window Covering, Shutters
Rooms
Bathrooms
- Total Bathrooms: 2
- Full Bathrooms: 2
Bedrooms
- Total Bedrooms: 3
- Bedroom Features: Primary Suite, Walk-In Closet
Other Rooms
- Kitchen: Gourmet Kitchen, Granite Slab Counters, Island
- Laundry: Individual Room
Additional Information
- Shared Amenities: Banquet Facilities, Sport Court, Recreation Room, Pet Rules, Picnic Area, Other Courts, Maintenance Grounds, Lake or Pond, Guest Parking, Greenbelt/Park, Fitness Center, Card Room, Clubhouse, Controlled Access, Billiard Room
- Pool: Yes
- Pool Description: Community, In Ground, Community, In Ground, Community
- Spa: Yes
- Spa Description: Above Ground, Hot Tub, Community, Private, Private Portable
- Security/Safety: Gated Community
Exterior
- Deck/Patio: Covered
Parking
- Garage: Yes
- Garage Spaces: 2
- Uncovered Spaces: 2
- Total Spaces: 4
- Parking: Garage Door Opener, Driveway
- Garage Description: Attached
Location
- Area: 314 - Indio South of Hwy 111
- County: Riverside
- Subdivision: Trilogy Polo Club
- Cross Streets: 52nd between Jackson and Monroe
Community
- Gated community: Yes
- Association: Yes
- Assoc. Fees Include: Clubhouse
- Pet Restrictions: Association Pet Rules
Heating & Cooling
- Cooling Type: Air Conditioning, Central Air
- Heating Type: Forced Air
- Heating Fuel: Natural Gas
- Water Heater: Tankless
Utilities
- Sewer: In Street Paid
- TV Service: Cable TV
Structural Information
- Model: Reunion
- Exterior Const.: Stucco
- Foundation: Slab
- Roof: Tile
- Sprinklers: Yes
- Square Feet: 1,928
- Sq. Ft. Source: Assessor
- Year Built: 2019
- Year Built Source: Assessor
Lot Features
- Mountain views: Yes
- Lot Size (Sq. Ft.): 6,534
- Lot Size Source: Assessor
- Irrigation System: Drip System, Sprinkler System
- Fencing (Description): Stucco Wall
Financial Considerations
- Price Per Sq. Ft.: $298
- Association Fee: Yes
- Assoc Fee Freq.: Monthly
- Assoc Fee /Month: $280
- Terms: Conventional, VA Loan, Cash to New Loan, Cash
Disclosures and Reports
- APN: 779120046
Listed by Las Palmas Realty, Elizabeth D Glass
Sold by Lisa Angell and Lana L Orozco

Get Pre-Approved Today
Schools
Schools serving 82570 E McCarroll Dr
School District:Coachella Valley Unified School District
| Name | Grades | Distance |
|---|---|---|
Mountain Vista Elementary School 49-750 Hjorth St., Indio, CA 92201 | K-6 | 1.5 mi |
Cahuilla Desert Academy Junior High 82-489 Ave. 52, Coachella, CA 92236 | 7-8 | 0.6 mi |
Coachella Valley High School 83-800 Airport Blvd., Thermal, CA 92274 | 9-12 | 2.7 mi |
Disclaimer:
School attendance boundaries provided by ATTOM Data Solutions and are for reference only. Contact the school directly to verify enrollment eligibility.
Price & Sales History for 82570 E McCarroll Dr
Date
Details
Price
Change
Source
7/14/2026
Sold
$565,000
-1.73%
MLS
5/05/2026
Listed
$574,950
—
MLS
Disclaimer: Historical sales information is derived from public records provided by the county offices. Information is not guaranteed and should be independently verified.
82570 E McCarroll Drive, Indio, CA 92201 (MLS# 219147392) is a Single Family property that was sold at $565,000 on July 14, 2026. Want to learn more about 82570 E McCarroll Drive? Do you have questions about finding other Single Family real estate for sale in Indio? You can browse all Indio real estate or contact a Coldwell Banker agent to request more information.