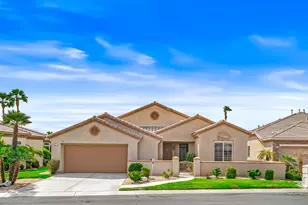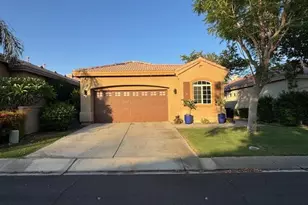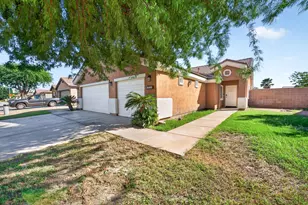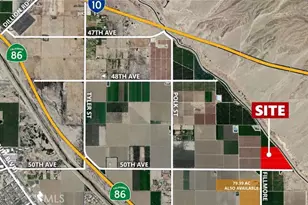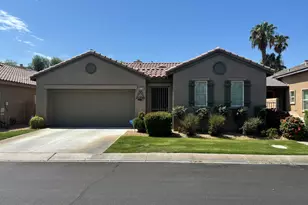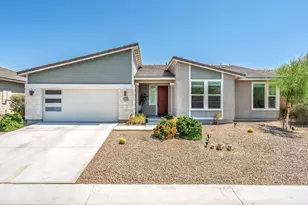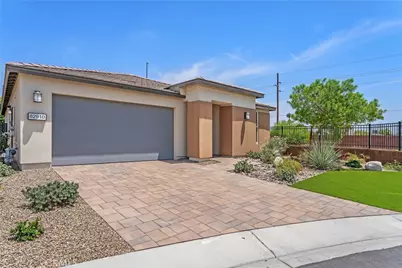
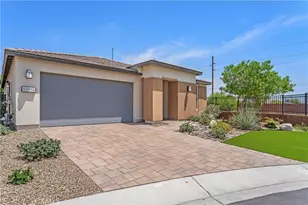


This is a carousel with tiles that activate property listing cards. Use the previous and next buttons to navigate.
$569,900 Just Listed
This is a carousel with tiles that activate property listing cards. Use the previous and next buttons to navigate.
Full Property Details for 82910 Temescal Canyon
General
- Price: $569,900
- HOA FEE: $280/month
- Status: Active
- Type: Single Family
- Source: MRMLS
- MLS ID: OC26116309
- Updated: Today (5/29/2026)
- Added to Site: Today
Interior
- Rooms/Areas: Walk-In Closet, Primary Bedroom, Utility Room, Entry, Laundry, All Bedrooms Down, Office, Main Floor Primary Bedroom, Foyer, See Remarks, Kitchen, Living Room, Main Floor Bedroom, Primary Suite, Primary Bathroom
- Interior Features: Quartz Counters, Furnished, Built-in Features, Ceiling Fan(s), Pantry, Recessed Lighting, Open Floorplan, Storage
- Fireplace(s): None
- Eating Areas: Breakfast Counter/Bar, Dining Room, In Kitchen, See Remarks
- Appliances: Water Heater, Disposal, Microwave, Built-In Range, Refrigerator, Vented Exhaust Fan, Range Hood, Gas Range, Water Line to Refrigerator, Dishwasher
- Flooring: Vinyl
Rooms
Bathrooms
- Total Bathrooms: 2
- Full Bathrooms: 2
Bedrooms
- Total Bedrooms: 2
Other Rooms
- Laundry: Inside, Individual Room, Washer Included, Dryer Included
Additional Information
- Shared Amenities: Pickleball, Pool, Barbecue, Spa/Hot Tub, Picnic Area
- Pool Description: Association, Community
- Spa Description: Association, Community
Exterior
- Deck/Patio: Covered, Open Patio, Patio
Parking
- Garage: Yes
- Garage Spaces: 2
- Parking: Garage, Garage (Direct Access), Driveway Level, Garage Faces Front
Location
- County: Riverside
- Subdivision: Trilogy Polo Club
- Driving Directions: Ave. 52 to Polo Club Dr. (Trilogy main gate) Polo Club Dr. to Hidden Acres Way (left), Monterey Canyon (right), Havasu Falls (Right), Home at end of street.
School Information
- School District: Desert Sands Unified
Community
- Community Features: Curbs, Street Lights, Sidewalks, Park
- Assoc. Name: Albert Proprty Management.
Heating & Cooling
- Cooling Type: Central Air, See Remarks
- Heating Type: Central
Utilities
- Sewer: Public Sewer
- Water: Public
Structural Information
- Architectural Style: Contemporary
- Structure Type: Single Family Residence
- Common Walls: No Common Walls
- Windows: Double-Pane Windows, Roller Shields, Screens
- Entry Location: front
- Stories/Levels: One
- Stories Description: One
- Square Feet: 1,928
- Sq. Ft. Source: Assessor
- Year Built: 2022
- Year Built Source: Assessor
- Property Condition: Turnkey
Lot Features
- Property View: Mountain(s), Trees/Woods
- Lot Size (Acres): 0.134
- Lot Size (Sq. Ft.): 5,837
- Lot Size Source: Assessor
- Irrigation System: Sprinkler System
- Lot Description: Corner Lot, Level with Street, Landscaped, 0-1 Unit/Acre, Level, Drip Sprinkler System, Front Yard, Back Yard, Lawn
- Fencing (Description): Block, Excellent Condition
Green Features
- Energy Generation: Solar
Financial Considerations
- Price Per Sq. Ft.: $295.59
- Association Fee: $280
- Assoc Fee Freq.: Monthly
Disclosures and Reports
- Special Conditions: Trust
- Inclusions: furnished
Schools serving 82910 Temescal Canyon
| Name | Grades | Distance |
|---|---|---|
Mountain Vista Elementary School 49-750 Hjorth St., Indio, CA 92201 | K-6 | 1.7 mi |
Cahuilla Desert Academy Junior High 82-489 Ave. 52, Coachella, CA 92236 | 7-8 | 1 mi |
Coachella Valley High School 83-800 Airport Blvd., Thermal, CA 92274 | 9-12 | 2.9 mi |
Price & Sales History for 82910 Temescal Canyon
Tax History for 82910 Temescal Canyon
Estimate the Cost for 82910 Temescal Canyon
82910 Temescal Canyon, Indio, CA 92201 (MLS# OC26116309) is a Single Family property with 2 bedrooms and 2 full bathrooms. 82910 Temescal Canyon is currently listed for $569,900 and was received on May 29, 2026. This property is listed by Pam Spadafore from our Laguna Beach Office.Want to learn more about 82910 Temescal Canyon? Do you have questions about finding other Single Family real estate for sale in Indio North E.? You can browse all Indio North E. real estate or contact a Coldwell Banker agent to request more information.