This is a carousel with tiles that activate property listing cards. Use the previous and next buttons to navigate.
1/1
$835,000
This is a carousel with tiles that activate property listing cards. Use the previous and next buttons to navigate.
1/1
Property Description
Tucked behind a tall private gate, this striking two bedroom, two bath residence unfolds as a secluded, design forward retreat - a rare blend of privacy, elevated taste, and modern California living. Must see private urban sanctuary, thoughtfully curated and design driven.
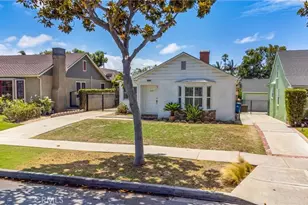
Finished in a bold black exterior with crisp white trim, the home makes an immediate architectural statement while remaining quietly hidden from the street. The front garden is a true showpiece: carefully landscaped with decomposed granite pathways, mature palms, and olive trees. Anchored by a pergola covered al fresco lounge with a large seating area and outdoor television - a magical garden setting ideal for entertaining or relaxing outdoors.
Inside, an open and airy floor plan seamlessly connects the living, dining, and kitchen areas, creating an effortless flow for both daily life and gatherings.
The home has been extensively upgraded with refined taste, including a modernized kitchen, beautifully remodeled bathrooms (one highlighted by a skylight and verdant accents that bring natural light and warmth into the space), refreshed flooring, and a fully repainted interior and exterior.
Two well proportioned bedrooms offer versatility for guests or home office use, thoughtfully positioned within the home's flowing layout.
Indoor outdoor enjoyment continues through the rear deck, designed for relaxed entertaining and easy movement between spaces. An outdoor shower with hot water adds a resort like coastal touch, while the adjacent laundry room is discreetly positioned for convenience.
A detached one car garage, two on site parking spaces, and a custom mural by a surf artist add both function and creative identity. Major system upgrades include a rebuilt sewer line, updated electrical, earthquake retrofitting, tankless water heater, central fan system, and irrigation system.
Ideally located near SoFi Stadium, the Forum, Intuit Dome, and the upcoming 2028 Olympics, the property offers exceptional access without the burden of traffic or disruption.
Full Property Details
Full Property Details for 1206 N La Brea Ave
General
- Sold For: $835,000
- Status: Closed
- Type: Single Family
- Source: MRMLS
- MLS ID: SR26030870
- Added to Site: 101 day(s) ago
Interior
- Rooms/Areas: All Bedrooms Down
- Interior Features: Wired for Data, Attic Fan, Ceiling Fan(s), Pull-Down Stairs to Attic, Recessed Lighting, Storage
- Fireplace(s): None
- Eating Areas: In Family Room
- Appliances: Tankless Water Heater, Icemaker, Gas & Electric Range, Refrigerator, Barbecue, Dishwasher, Vented Exhaust Fan, Microwave
- Flooring: Wood, Laminate
Rooms
Bathrooms
- Total Bathrooms: 2
- Full Bathrooms: 2
Bedrooms
- Total Bedrooms: 2
Other Rooms
- Laundry: Individual Room, Gas & Electric Dryer Hookup, Washer Included, Dryer Included
Additional Information
- Pool Description: None
- Spa Description: None
Exterior
- Deck/Patio: Front Porch, Cabana, Deck
Parking
- Garage: Yes
- Garage Spaces: 1
- Parking: Garage, Concrete, Carport, Workshop in Garage, Garage Faces Rear, Detached Carport, Garage Door Opener
Location
- County: Los Angeles
- Driving Directions: West Slauson Ave to Fairfax
School Information
- School District: Inglewood Unified
Community
- Community Features: Sidewalks, Park
Heating & Cooling
- Cooling Type: Whole House Fan
- Heating Type: Wall Furnace
Utilities
- Sewer: Public Sewer
- Water: Other
Structural Information
- Architectural Style: Craftsman, Bungalow
- Structure Type: Single Family Residence
- Construction: Lap Siding, Drywall Walls
- Foundation: Raised
- Common Walls: No Common Walls
- Disability Access: Doors - Swing In
- Entry Location: Front
- Stories/Levels: One
- Stories Description: One
- Square Feet: 796
- Sq. Ft. Source: Public Records
- Year Built: 1925
- Year Built Source: Public Records
- Property Condition: Updated/Remodeled
Lot Features
- Property View: None
- Lot Size (Acres): 0.0758
- Lot Size Source: Public Records
- Lot Dimensions: 3301
- Irrigation System: Sprinkler System
- Zoning: Inc2yy
- Lot Description: Drip Sprinkler System, Rectangular Lot, Sprinklers Timer, Park Nearby, Landscaped, Sprinklers in Rear, Sprinkler System, Front Yard, Sprinklers in Front, Garden
Financial Considerations
- Price Per Sq. Ft.: $1,048.99
Disclosures and Reports
- Special Conditions: Standard
Listed by Premiere Properties, Inc., Mariela Iamburg
Sold by None MRML, NONE NONE

Get Pre-Approved Today
Schools
Schools serving 1206 N La Brea Ave
School District:Inglewood Unified School District
| Name | Grades | Distance |
|---|---|---|
Parent (Frank D.) Elementary School 5354 West 64th Street, Inglewood, CA 90302 | K-8 | 1 mi |
Inglewood High School 231 South Grevillea Avenue, Inglewood, CA 90301 | 9-12 | 1.2 mi |
Disclaimer:
School attendance boundaries provided by ATTOM Data Solutions and are for reference only. Contact the school directly to verify enrollment eligibility.
Price & Sales History for 1206 N La Brea Ave
Date
Details
Price
Change
Source
4/28/2026
Sold
$835,000
—
MLS
2/18/2026
Listed
$835,000
—
MLS
Disclaimer: Historical sales information is derived from public records provided by the county offices. Information is not guaranteed and should be independently verified.
1206 N La Brea Avenue, Inglewood, CA 90302 (MLS# SR26030870) is a Single Family property that was sold at $835,000 on April 28, 2026. Want to learn more about 1206 N La Brea Avenue? Do you have questions about finding other Single Family real estate for sale in Inglewood? You can browse all Inglewood real estate or contact a Coldwell Banker agent to request more information.