This is a carousel with tiles that activate property listing cards. Use the previous and next buttons to navigate.
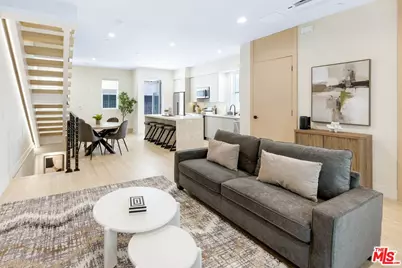
$1,025,000 Just Listed
This is a carousel with tiles that activate property listing cards. Use the previous and next buttons to navigate.
Full Property Details for 127 W Plymouth St
General
- Price: $1,025,000
- Status: Active
- Type: Single Family
- Source: CLAW
- MLS ID: 26849959
- Updated: Today (7/6/2026)
- Added to Site: Today
Interior
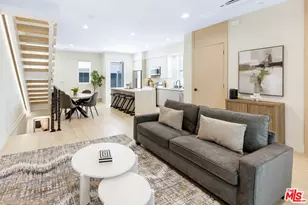
- Rooms/Areas: 2nd Story Family Room, Art Studio, Entry, Den/Office, Dining Room, Dining Area, Office, Powder, Primary Bedroom, Two Primaries, Walk-In Closet
- Interior Features: Detached/No Common Walls, Turnkey
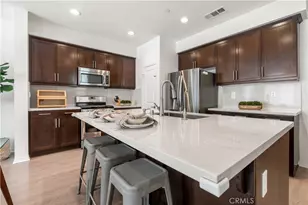
- Eating Areas: Dining Area, Living Room, Kitchen Island
- Cooking Appliances: Range Hood, Microwave, Free Standing Electric
- Furnishings: Unfurnished
- Flooring: Engineered Hardwood, Tile
Rooms
Bathrooms
- Total Bathrooms: 4
- Full Bathrooms: 3
- Half Bathrooms: 1
- Bathroom Features: 2 Primary Baths, Double Vanity(s), Low Flow Shower(s), Low Flow Toilet(s), Powder Room
Bedrooms
- Total Bedrooms: 3
Other Rooms
- Family Room: 1
- Laundry: In Unit, On Upper Level
Additional Information
- Shared Amenities: Gated Community, Sport Court, Basketball Court, Assoc Barbecue, Controlled Access, Outdoor Cooking Area
- Pool Description: None
- Spa Description: None
- Security/Safety: Automatic Gate, Carbon Monoxide Detector(s), Card/Code Access, Exterior Security Lights, Fire and Smoke Detection System, Fire Rated Drywall, Fire Sprinklers, Firewall(s), Gated, Smoke Detector
- Other Features: None
Exterior
- Deck/Patio: Balcony, Deck(s)
Parking
- Garage Description: Attached, Covered Parking, Controlled Entrance, Garage - 2 Car, Private Garage
Location
- Area: North Inglewood
- County: Los Angeles
- Driving Directions: La Brea to Plymouth
Heating & Cooling
- Cooling Type: Multi/Zone
- Heating Type: Zoned
Utilities
- Sewer: In Street, In Connected and Paid
- Water: Public
Structural Information
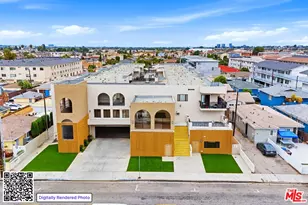
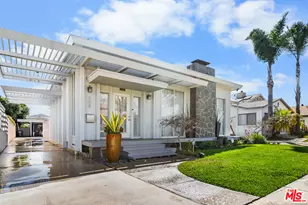
- Architectural Style: Modern
- Structure Type: Single Family Residence
- Exterior Const.: Detached/No Common Walls, Frame, Steel Siding, Wood Siding
- Roof: Flat
- Common Walls: Detached/No Common Walls
- Windows: Double-Pane Windows, Custom Window Covering, Drapes/Curtains, Screens
- Entry Floor Number: 1
- Stories/Levels: 3
- Square Feet: 1,960
- Sq. Ft. Source: Builder
- Year Built: 2026
- Year Built Source: Estimated
- Property Condition: New Construction
- Other Struct. Feat.: Balcony, Full Copper Plumbing, High Ceilings (9 Feet+), Insulated Doors, Custom Built, Sprinkler System, Sliding Glass Doors, Rain Gutters
Unit Information
- Units in Complex: 20
Additional Structures
- Other Structures: None
Lot Features
- Property View: City Lights
- Lot Size: 1770
- Lot Size Source: Developer
- Irrigation System: None
- Lot Features: City
- Lot Description: Gated Community, Sidewalks, Street Asphalt, Street Lighting, Street Paved
- Fencing (Description): Electric, Wrought Iron
Financial Considerations
- Price Per Sq. Ft.: $522.96
- Other Fee Freq.: Monthly
- Assessment Year: 2026
Disclosures and Reports
- Disclosures/Reports: None
- APN: 4016-005-054
Listed by Forward Real Estate, Luis Carmona and Forward Real Estate, Sherry Mora
Schools serving 127 W Plymouth St
| Name | Grades | Distance |
|---|---|---|
Highland Elementary School, Inglewood, CA 430 Venice Way, Inglewood, CA 90302 | K-6 | 0.3 mi |
Crozier (George W.) Middle School 1210 West Regent Street, Inglewood, CA 90301 | 7-8 | 0.9 mi |
Inglewood High School 231 South Grevillea Avenue, Inglewood, CA 90301 | 9-12 | 0.9 mi |
Price & Sales History for 127 W Plymouth St
Estimate the Cost for 127 W Plymouth St
127 W Plymouth St, Inglewood, CA 90302 (MLS# 26849959) is a Single Family property with 3 bedrooms, 3 full bathrooms and 1 partial bathroom. 127 W Plymouth St is currently listed for $1,025,000 and was received on July 06, 2026. Want to learn more about 127 W Plymouth St? Do you have questions about finding other Single Family real estate for sale in Inglewood? You can browse all Inglewood real estate or contact a Coldwell Banker agent to request more information.