This is a carousel with tiles that activate property listing cards. Use the previous and next buttons to navigate.
1/1
$900,000
This is a carousel with tiles that activate property listing cards. Use the previous and next buttons to navigate.
1/1
Property Description
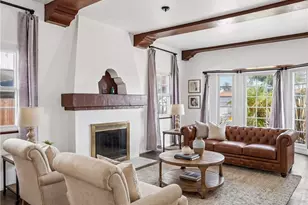
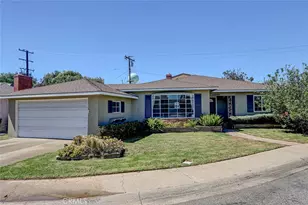
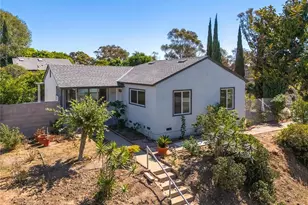
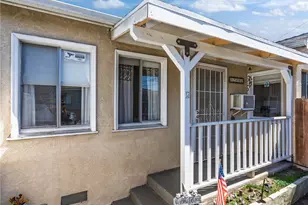
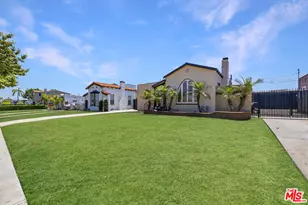
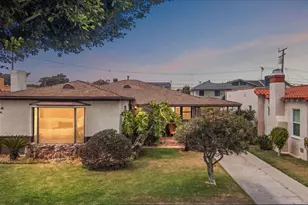
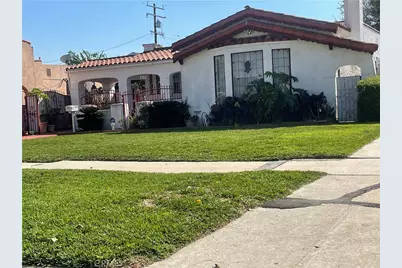
This is a well-maintained move-in ready 3 bedroom 2 bath traditional home located in Morningside Park. There's an Entry Hall leading to a Formal Living Room with a Fireplace and plenty of windows for natural light. You can also enter the Formal Dining Room off the Entrance Hall with access to the Eat-In Kitchen with Stone Counter Tops. The Kitchen leads to an interior Laundry Room. This home also has Central Heating and Air Conditioner through-out. The Hall leads to the hall Bath and 3 bedrooms. The Primary Bath has a Walk-In Closet and and EnSuite with a wWalk-In Shower tht can be accessed from the Laundry Room. The front exterior of the house has a nicely manicured landscaping and a large front porch. The backyard is also well kept with lots of options, such as entertaining an ADU, etc. This property also has a long driveway and a 2 car garage offering plenty of off-street parking and a rear attached bonus area offering additional storage space with its own entrance. Located is near the Kia Forum, Sofi Stadium, and Intuit Dome. This is a must see.
Full Property Details
Full Property Details for 2628 W 76th
General
- Sold For: $900,000
- Status: Closed
- Type: Single Family
- Source: MRMLS
- MLS ID: SB26048801
- Added to Site: 84 day(s) ago
Interior
- Rooms/Areas: All Bedrooms Down
- Fireplace: Yes
- Fireplace(s): Living Room
- Eating Areas: Dining Room, In Kitchen
- Flooring: Tile, Carpet, Wood
Rooms
Bathrooms
- Total Bathrooms: 2
- Full Bathrooms: 2
Bedrooms
- Total Bedrooms: 3
Other Rooms
- Laundry: Inside
Additional Information
- Pool Description: None
- Spa Description: None
Exterior
- Deck/Patio: Front Porch
Parking
- Garage: Yes
- Garage Spaces: 2
- Parking: Garage, Paved, Driveway
Location
- County: Los Angeles
- Driving Directions: South of Florence, North of Manchester, East of Crenshaw, West of Van Ness.
School Information
- School District: Inglewood Unified
Community
- Community Features: Curbs, Street Lights, Sidewalks
Heating & Cooling
- Cooling Type: Central Air
- Heating Type: Central
Utilities
- Sewer: Public Sewer
- Water: Public
Structural Information
- Architectural Style: Spanish
- Structure Type: Single Family Residence
- Common Walls: No Common Walls
- Entry Location: Front
- Stories/Levels: One
- Stories Description: One
- Square Feet: 1,471
- Sq. Ft. Source: Assessor
- Year Built: 1939
- Year Built Source: Assessor
Lot Features
- Property View: None
- Lot Size (Acres): 0.1695
- Lot Size Source: Assessor
- Lot Description: Landscaped, 0-1 Unit/Acre, Front Yard, Back Yard, Lawn
Financial Considerations
- Price Per Sq. Ft.: $611.83
Disclosures and Reports
- Special Conditions: Standard
Get Pre-Approved Today
Schools
Schools serving 2628 W 76th
School District:Inglewood Unified School District
| Name | Grades | Distance |
|---|---|---|
Lane (Warren) Elementary School 2602 West 79th Street, Inglewood, CA 90305 | K-6 | 0.3 mi |
Monroe (Albert F.) Middle School 10711 10th Avenue, Inglewood, CA 90303 | 6-8 | 2.2 mi |
Inglewood High School 231 South Grevillea Avenue, Inglewood, CA 90301 | 9-12 | 1.9 mi |
Disclaimer:
School attendance boundaries provided by ATTOM Data Solutions and are for reference only. Contact the school directly to verify enrollment eligibility.
Price & Sales History for 2628 W 76th
Date
Details
Price
Change
Source
4/28/2026
Sold
$900,000
2.86%
MLS
3/21/2026
Listed
$875,000
—
MLS
Disclaimer: Historical sales information is derived from public records provided by the county offices. Information is not guaranteed and should be independently verified.
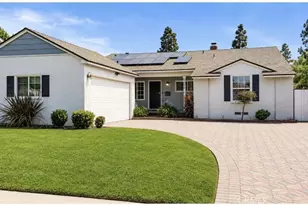
2628 W 76th, Inglewood, CA 90305 (MLS# SB26048801) is a Single Family property that was sold at $900,000 on April 28, 2026. Want to learn more about 2628 W 76th? Do you have questions about finding other Single Family real estate for sale in Inglewood? You can browse all Inglewood real estate or contact a Coldwell Banker agent to request more information.