This is a carousel with tiles that activate property listing cards. Use the previous and next buttons to navigate.
1/3
$1,125,000
This is a carousel with tiles that activate property listing cards. Use the previous and next buttons to navigate.
1/3
Property Description
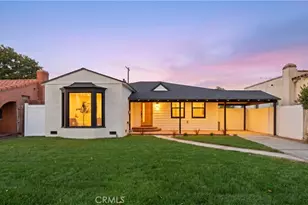
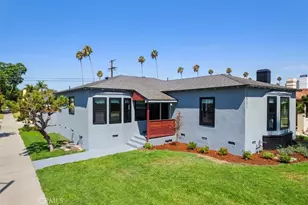
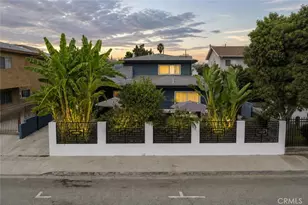
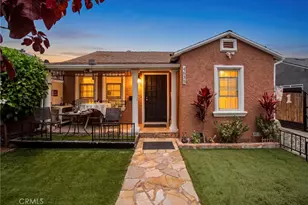
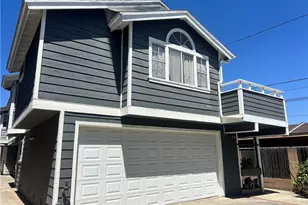
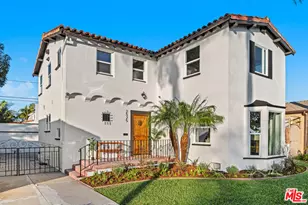
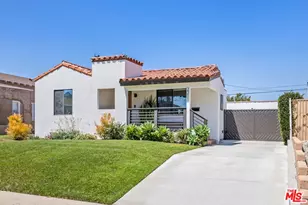
Welcome to this beautifully maintained home situated on a generous 6,844-square-foot corner lot in one of Inglewood's most desirable neighborhoods. Offering 3 spacious bedrooms and 2 bathrooms, this move-in-ready residence combines comfort, functionality, and an unbeatable location in one of Southern California's fastest-growing communities.
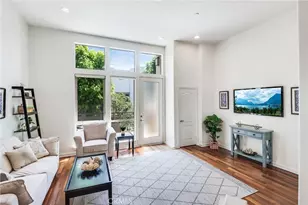
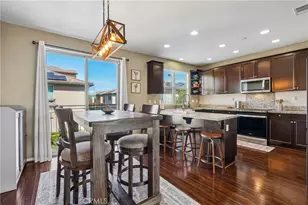
Step inside to discover a bright, open floor plan filled with natural light. The inviting living room features a cozy fireplace and oversized windows, creating a warm and welcoming atmosphere. Laminate flooring flows throughout the home. The living area includes built-in cabinetry and drawer space, while the open-concept kitchen showcases updated fixtures and overlooks the main living areas, making it perfect for entertaining and everyday living.
The spacious primary suite serves as a private retreat with its own en-suite bathroom featuring a separate soaking tub and walk-in shower. The beautifully appointed hallway bathroom offers a modern enclosed shower with upscale finishes. The secondary bedrooms are generously sized, including one with an oversized closet, providing flexibility for family, guests, or a home office.
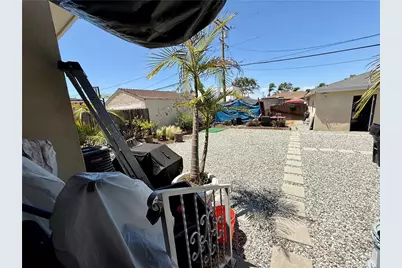
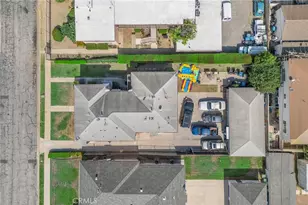
Outside, enjoy the benefits of the expansive corner lot with a large backyard offering endless possibilities for outdoor entertaining, gardening, or future enhancements. The detached garage features convenient direct street access from S. 5th Avenue, providing added accessibility and functionality.
Location is everything, and this home truly delivers. Enjoy the convenience of being within walking distance of Circle Park and just minutes from shopping, dining, schools, and major freeways including the 405 and 110. You'll also be near Inglewood's world-class entertainment district, home to SoFi Stadium, Kia Forum, and the Intuit Dome, making this an exceptional opportunity to live in a city that continues to experience exciting growth, investment, and increasing demand.
Whether you're searching for your next family home or looking to invest in one of Los Angeles County's most dynamic markets, this exceptional property offers the perfect combination of location, lifestyle, and long-term value. Don't miss your opportunity to make this beautiful Inglewood home your own!
Full Property Details
Full Property Details for 2701 W 84th St
General
- Price: $1,125,000
- Status: Active
- Type: Single Family
- Source: MRMLS
- MLS ID: IV26138273
- Updated: 8/7/2026
- Days on Market: 51 days
- Added to Site: 51 day(s) ago
Interior
- Rooms/Areas: All Bedrooms Down, Kitchen, Living Room
- Fireplace: Yes
- Fireplace(s): Living Room
Rooms
Bathrooms
- Total Bathrooms: 2
- Full Bathrooms: 2
Bedrooms
- Total Bedrooms: 3
Other Rooms
- Laundry: Inside, Gas Dryer Hookup, Washer Hookup
Additional Information
- Pool Description: None
Parking
- Garage: Yes
- Garage Spaces: 2
- Parking: Garage (Direct Access), Garage (Single Door), Garage Faces Side
Location
- County: Los Angeles
- Driving Directions: w Manchester Blvd onto S 5th St, first home on the corner of W 84th St
School Information
- School District: Inglewood Unified
Community
- Community Features: Street Lights, Sidewalks
Heating & Cooling
- Cooling Type: Central Air
- Heating Type: Central
Utilities
- Sewer: Public Sewer
- Water: Public
Structural Information
- Structure Type: Single Family Residence
- Common Walls: No Common Walls
- Entry Location: Front
- Stories/Levels: One
- Stories Description: One
- Square Feet: 1,663
- Sq. Ft. Source: Assessor
- Year Built: 1939
- Year Built Source: Assessor
Lot Features
- Property View: None
- Lot Size (Acres): 0.1571
- Lot Size (Sq. Ft.): 6,844
- Lot Size Source: Assessor
- Lot Description: Corner Lot, Front Yard, Back Yard
Financial Considerations
- Price Per Sq. Ft.: $676.49
Disclosures and Reports
- Special Conditions: Standard
Listed by Real Estate One, MARIA NAVARRO

Get Pre-Approved Today
Schools
Schools serving 2701 W 84th St
School District:Inglewood Unified School District
| Name | Grades | Distance |
|---|---|---|
Lane (Warren) Elementary School 2602 West 79th Street, Inglewood, CA 90305 | K-6 | 0.3 mi |
Monroe (Albert F.) Middle School 10711 10th Avenue, Inglewood, CA 90303 | 6-8 | 1.6 mi |
Inglewood High School 231 South Grevillea Avenue, Inglewood, CA 90301 | 9-12 | 1.9 mi |
Disclaimer:
School attendance boundaries provided by ATTOM Data Solutions and are for reference only. Contact the school directly to verify enrollment eligibility.
Price & Sales History for 2701 W 84th St
Date
Details
Price
Change
Source
7/22/2026
Price Reduced
$1,125,000
-6.25%
MLS
6/24/2026
Listed
$1,200,000
-2.83%
MLS
10/02/2024
Sold
$1,235,000
—
Public Record
Disclaimer: Historical sales information is derived from public records provided by the county offices. Information is not guaranteed and should be independently verified.
Tax History
Tax History for 2701 W 84th St
Year
Property Taxes
Change
Tax Assessment
Change
2025
$16,518
37%
$1,235,000
33%
2024
$12,085
650%
$930,000
920%
2023
$1,611
-1%
$91,199
2%
2022
$1,627
1%
$89,412
2%
2021
$1,606
4%
$87,660
1%
2020
$1,551
1%
$86,762
2%
2019
$1,529
6%
$85,062
2%
2018
$1,440
3%
$83,395
2%
2017
$1,404
4%
$81,760
2%
2016
$1,353
1%
$80,158
2%
2015
$1,339
—
$78,955
2%
2014
$1,343
1%
$77,409
—
2013
$1,332
—
$77,060
—
Disclaimer: Historical tax information is derived from public records provided by the county offices. Information is not guaranteed and should be independently verified.
Estimate the Cost
Estimate the Cost for 2701 W 84th St
2701 W 84th Street, Inglewood, CA 90305 (MLS# IV26138273) is a Single Family property with 3 bedrooms and 2 full bathrooms. 2701 W 84th Street is currently listed for $1,125,000 and was received on June 24, 2026. Want to learn more about 2701 W 84th Street? Do you have questions about finding other Single Family real estate for sale in Inglewood? You can browse all Inglewood real estate or contact a Coldwell Banker agent to request more information.