This is a carousel with tiles that activate property listing cards. Use the previous and next buttons to navigate.
1/29
$559,999 Just Listed
This is a carousel with tiles that activate property listing cards. Use the previous and next buttons to navigate.
1/29
Property Description
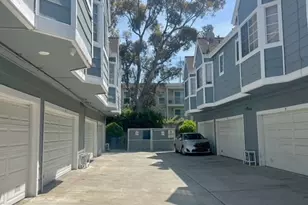
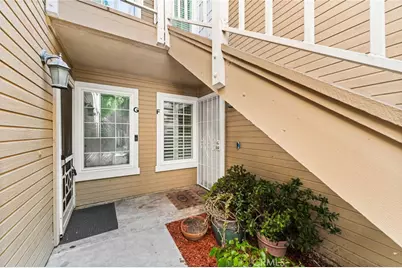
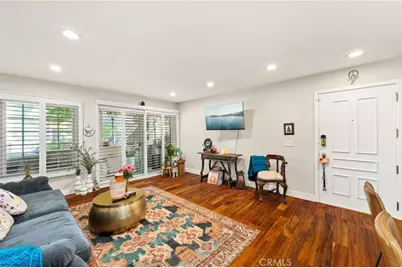
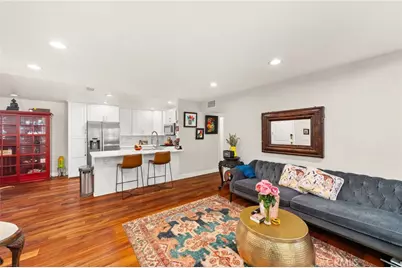
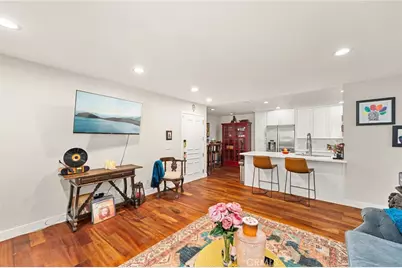
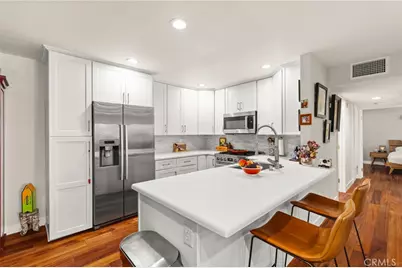
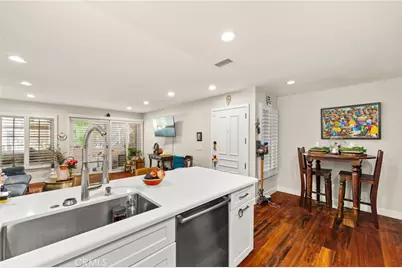
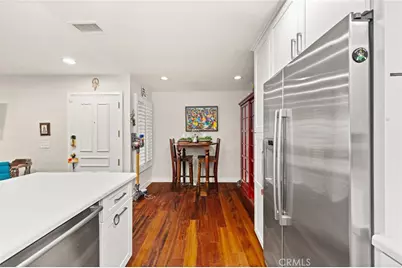
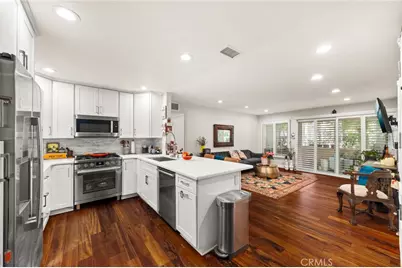
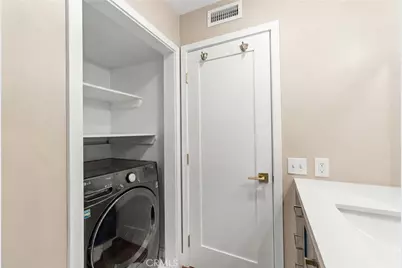
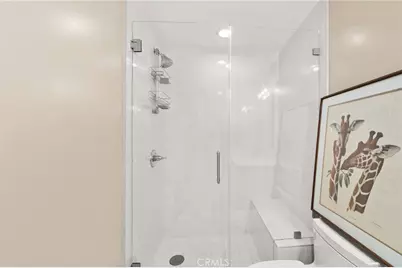
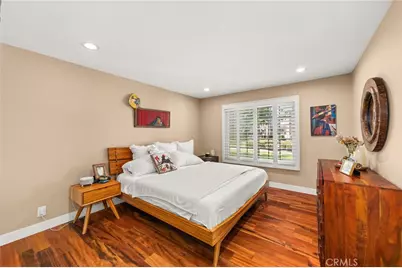
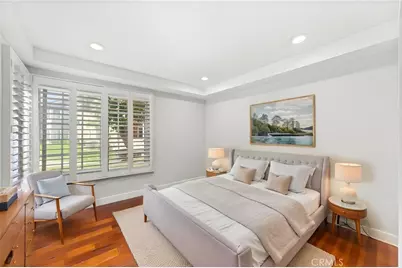
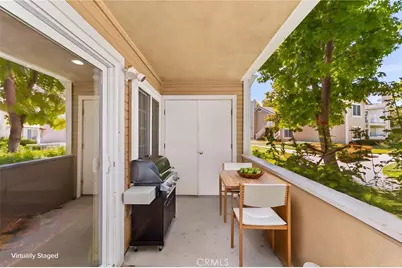
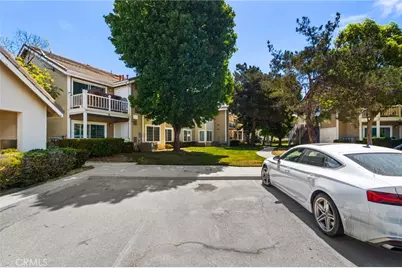
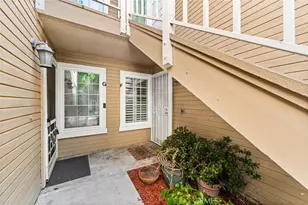
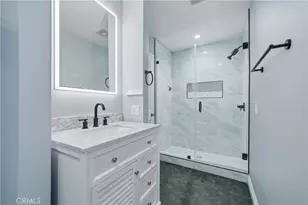
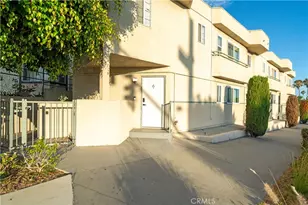
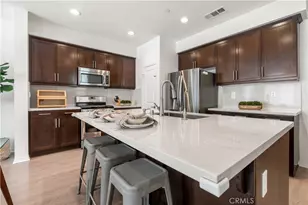
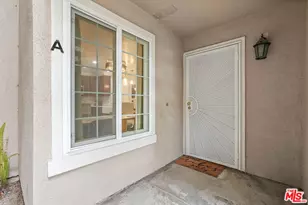
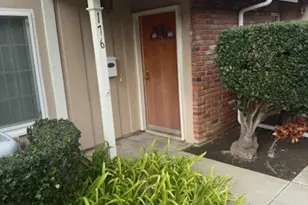
Don't miss this rare opportunity to own a beautifully renovated first-floor condo in the highly sought-after, gated Carlton Square community. Ideally located directly across from Kia Forum and SoFi Stadium, this home offers the perfect blend of comfort, convenience, and an unbeatable location. Step inside to discover a completely remodeled interior featuring new flooring throughout, a stunning kitchen with quartz countertops, new cabinetry, and stainless steel appliances, and two beautifully updated bathrooms. The spacious primary suite boasts a new walk-in shower, modern vanity, and updated fixtures, while the secondary bathroom features a new shower/tub combination, stylish vanity, and the convenience of an in-unit washer and dryer.
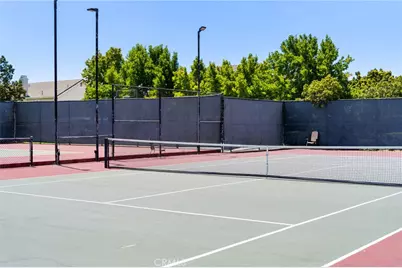
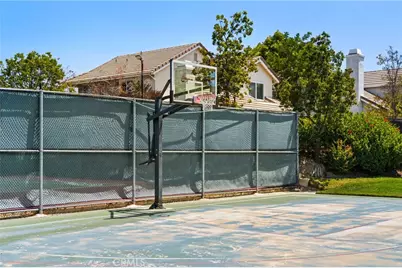
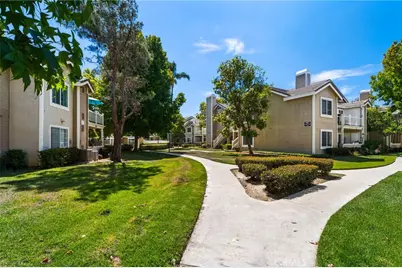
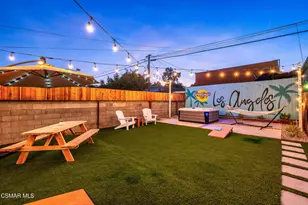
Carlton Square is a warm, welcoming, pet-friendly community with 24-hour guarded security and resort-style amenities, including two swimming pools, two spas, tennis courts, a basketball court, and beautifully maintained greenbelts, all professionally managed by Keystone Pacific Property Management.
Conveniently located near Costco Wholesale, Target, The Home Depot, shopping, dining, major freeways, and Los Angeles International Airport, this move-in-ready home is perfect for first-time buyers, professionals, or anyone looking to enjoy the vibrant lifestyle of one of Los Angeles' most exciting neighborhoods.
Full Property Details
Full Property Details for 3860 Amberly Dr #F
General
- Price: $559,999
- HOA FEE: $572/month
- Status: Active
- Type: Condo
- Source: MRMLS
- MLS ID: CV26148467
- Updated: 7/9/2026
- Days on Market: 3 days
- Added to Site: 3 day(s) ago
Interior
- Rooms/Areas: All Bedrooms Down
- Interior Features: Quartz Counters, Recessed Lighting, Open Floorplan
- Fireplace(s): None
- Eating Areas: Breakfast Counter/Bar
- Flooring: Tile, Wood
Rooms
Bathrooms
- Total Bathrooms: 2
- Full Bathrooms: 2
Bedrooms
- Total Bedrooms: 2
Other Rooms
- Laundry: Individual Room, In Closet, Stackable
Additional Information
- Shared Amenities: Security, Tennis Court(s), Pool, Other Courts, Controlled Access, Guard, Pets Permitted, Playground
- Pool: Yes
- Pool Description: Association, Community, Private
Parking
- Parking: Assigned, Carport, Detached Carport
Location
- County: Los Angeles
- Driving Directions: South of Manchester, East of Prairie
School Information
- School District: Inglewood Unified
Community
- Community Features: Curbs
- Assoc. Name: Keystone Pacific
Heating & Cooling
- Cooling Type: Central Air
- Heating Type: Central
Utilities
- Sewer: Public Sewer
- Water: Public
Structural Information
- Structure Type: Condominium
- Common Walls: 2 Common Walls (or More)
- Windows: Plantation Shutters
- Entry Location: 1
- Stories/Levels: One
- Stories Description: One
- Square Feet: 952
- Sq. Ft. Source: Assessor
- Year Built: 1986
- Year Built Source: Assessor
Unit Information
- Units in Complex: 200
Lot Features
- Property View: City Lights, Neighborhood
- Lot Size (Acres): 2.4199
- Lot Size (Sq. Ft.): 105,409
- Lot Size Source: Assessor
Financial Considerations
- Price Per Sq. Ft.: $588.23
- Association Fee: $572
- Assoc Fee Freq.: Monthly
Disclosures and Reports
- Special Conditions: Standard
Listed by Re/Max Masters Realty, Autumn Weaver

Get Pre-Approved Today
Schools
Schools serving 3860 Amberly Dr #F
School District:Inglewood Unified School District
| Name | Grades | Distance |
|---|---|---|
Lane (Warren) Elementary School 2602 West 79th Street, Inglewood, CA 90305 | K-6 | 1.1 mi |
Monroe (Albert F.) Middle School 10711 10th Avenue, Inglewood, CA 90303 | 6-8 | 1.4 mi |
Morningside High School 10500 Yukon Avenue South, Inglewood, CA 90303 | 9-12 | 1.2 mi |
Disclaimer:
School attendance boundaries provided by ATTOM Data Solutions and are for reference only. Contact the school directly to verify enrollment eligibility.
Price & Sales History for 3860 Amberly Dr #F
Date
Details
Price
Change
Source
7/08/2026
Listed
$559,999
-3.03%
MLS
7/20/2021
Sold
$577,500
—
Public Record
Disclaimer: Historical sales information is derived from public records provided by the county offices. Information is not guaranteed and should be independently verified.
Tax History
Tax History for 3860 Amberly Dr #F
Year
Property Taxes
Change
Tax Assessment
Change
2025
$8,237
7%
$612,847
4%
2023
$7,674
-2%
$589,050
2%
2022
$7,827
24%
$577,500
26%
2021
$6,337
5%
$458,602
1%
2020
$6,047
2%
$453,900
2%
2019
$5,946
115%
$445,000
123%
2018
$2,763
3%
$199,268
2%
2017
$2,680
3%
$195,362
2%
2016
$2,611
1%
$191,533
2%
2015
$2,586
—
$188,657
2%
2014
$2,586
—
$184,962
—
2013
$2,577
—
$184,127
—
Disclaimer: Historical tax information is derived from public records provided by the county offices. Information is not guaranteed and should be independently verified.
Estimate the Cost
Estimate the Cost for 3860 Amberly Dr #F
3860 Amberly Dr #F, Inglewood, CA 90305 (MLS# CV26148467) is a Condo property with 2 bedrooms and 2 full bathrooms. 3860 Amberly Dr #F is currently listed for $559,999 and was received on July 08, 2026. Want to learn more about 3860 Amberly Dr #F? Do you have questions about finding other Condo real estate for sale in Inglewood? You can browse all Inglewood real estate or contact a Coldwell Banker agent to request more information.