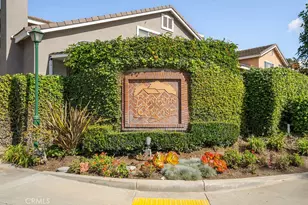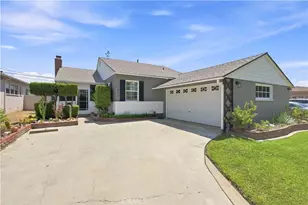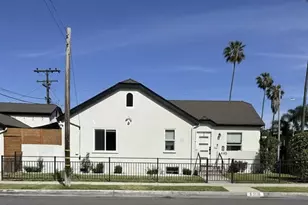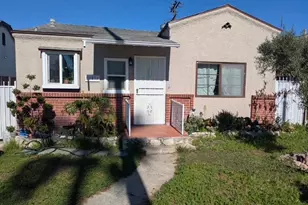
This is a carousel with tiles that activate property listing cards. Use the previous and next buttons to navigate.
1/29
$724,999
This is a carousel with tiles that activate property listing cards. Use the previous and next buttons to navigate.
1/29
Property Description
Fully Remodeled Tri-Level Townhome in the Heart of Inglewood!
Experience modern living in this beautifully remodeled tri-level townhome, ideally located in one of Inglewood's most dynamic and rapidly growing communities. Thoughtfully updated throughout, this move-in-ready residence offers a functional floor plan, stylish finishes, and flexible living spaces designed to meet today's lifestyle needs.
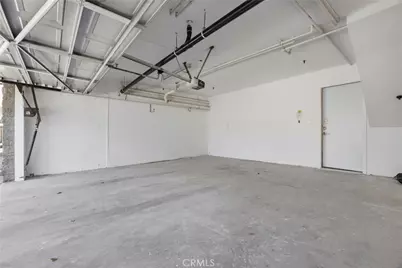
The first level features an attached garage with direct access and a spacious bonus room that can serve as a home office, gym, media room, playroom, or additional living space. This level also includes convenient washer and dryer hookups, creating a dedicated laundry area and adding everyday functionality.
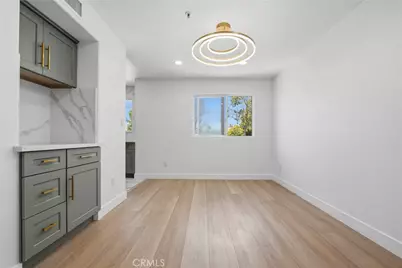
The second level showcases an inviting open-concept design with a bright living room, dining area, remodeled kitchen with contemporary finishes, and a convenient half bath for guests. The seamless layout makes entertaining and daily living effortless.
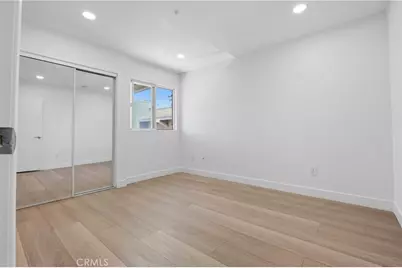
The third level offers three spacious bedrooms and two full bathrooms, including a comfortable primary suite with its own private en-suite bath. Two additional bedrooms provide flexibility for family, guests, or work-from-home arrangements.
Conveniently located near SoFi Stadium, the Kia Forum, Hollywood Park, LAX, shopping, dining, and major freeways, this turnkey home presents an exceptional opportunity to own in one of Southern California's most exciting markets.
Property Features
* Fully remodeled tri-level townhome
* 3 bedrooms, 2.5 bathrooms
* Attached garage with direct access
* Versatile bonus room on first level
* Washer and dryer hookups in bonus/laundry area
* Open-concept living and dining spaces
* Updated kitchen with modern finishes
* Guest powder room
* Primary suite with private en-suite bath
* Move-in ready
* Prime Inglewood location near entertainment, transportation, and shopping
Full Property Details
Full Property Details for 645 W Regent
General
- Price: $724,999
- HOA FEE: $460/month
- Status: Active
- Type: Townhouse
- Source: MRMLS
- MLS ID: SR26125493
- Updated: 8/8/2026
- Days on Market: 68 days
- Added to Site: 68 day(s) ago
Interior
- Rooms/Areas: Primary Bedroom, Bonus Room, All Bedrooms Up, Primary Bathroom
- Interior Features: 2 Staircases
- Fireplace: Yes
- Fireplace(s): Living Room
- Eating Areas: Dining Room
- Appliances: Microwave, Refrigerator, Gas Water Heater, Dishwasher
Rooms
Bathrooms
- Total Bathrooms: 3
- Full Bathrooms: 2
- Half Bathrooms: 1
Bedrooms
- Total Bedrooms: 3
Other Rooms
- Laundry: Gas Dryer Hookup, Individual Room, In Garage, Washer Hookup
Additional Information
- Shared Amenities: Clubhouse, Spa/Hot Tub
- Pool Description: None
- Spa Description: Association
Exterior
- Deck/Patio: Front Porch, Deck
Parking
- Garage: Yes
- Garage Spaces: 2
- Parking: Garage, Garage (Direct Access), Side-by-Side, Garage Door Opener
Location
- County: Los Angeles
- Driving Directions: Regent st off of Oak between Florence and Manchester
School Information
- School District: Inglewood Unified
Community
- Community Features: Sidewalks
- Assoc. Name: Allstate HOA Management
Heating & Cooling
- Cooling Type: Central Air
- Heating Type: Central
Utilities
- Sewer: Public Sewer
- Water: Public
Structural Information
- Structure Type: Townhouse
- Roof: None
- Common Walls: 2 Common Walls (or More)
- Windows: Double-Pane Windows
- Disability Access: None
- Entry Location: 1and 2
- Stories/Levels: Two
- Stories Description: Two
- Square Feet: 1,615
- Sq. Ft. Source: Assessor
- Year Built: 1999
- Year Built Source: Builder
- Property Condition: Turnkey
Unit Information
- Units in Complex: 23
Lot Features
- Property View: None
- Lot Size (Acres): 1.2466
- Lot Size (Sq. Ft.): 54,304
- Lot Size Source: Assessor
Green Features
- Energy Efficient: Appliances
Financial Considerations
- Price Per Sq. Ft.: $448.92
- Association Fee: $460
- Assoc Fee Freq.: Monthly
Disclosures and Reports
- Special Conditions: Standard
Listed by Beverly and Company, Inc., Robert Biggs III
Get Pre-Approved Today
Schools
Schools serving 645 W Regent
School District:Inglewood Unified School District
| Name | Grades | Distance |
|---|---|---|
Oak Street Elementary School 633 South Oak Street, Inglewood, CA 90301 | K-6 | 0.6 mi |
Crozier (George W.) Middle School 1210 West Regent Street, Inglewood, CA 90301 | 7-8 | 0.1 mi |
Inglewood High School 231 South Grevillea Avenue, Inglewood, CA 90301 | 9-12 | 0.7 mi |
Disclaimer:
School attendance boundaries provided by ATTOM Data Solutions and are for reference only. Contact the school directly to verify enrollment eligibility.
Price & Sales History for 645 W Regent
Date
Details
Price
Change
Source
6/11/2026
Listed
$724,999
—
MLS
Disclaimer: Historical sales information is derived from public records provided by the county offices. Information is not guaranteed and should be independently verified.

Tax History
Tax History for 645 W Regent
Year
Property Taxes
Change
Tax Assessment
Change
2025
$3,557
10%
$235,902
4%
2023
$3,243
-2%
$226,743
2%
2022
$3,299
1%
$222,298
2%
2021
$3,262
4%
$217,940
1%
2020
$3,122
2%
$215,706
2%
2019
$3,073
1%
$211,478
2%
2018
$3,053
3%
$207,333
2%
2017
$2,967
3%
$203,269
2%
2016
$2,885
1%
$199,284
2%
2015
$2,860
—
$196,292
2%
2014
$2,860
—
$192,448
—
2013
$2,851
—
$191,579
—
Disclaimer: Historical tax information is derived from public records provided by the county offices. Information is not guaranteed and should be independently verified.
Estimate the Cost
Estimate the Cost for 645 W Regent
645 W Regent, Inglewood, CA 90301 (MLS# SR26125493) is a Townhouse property with 3 bedrooms, 2 full bathrooms and 1 partial bathroom. 645 W Regent is currently listed for $724,999 and was received on June 11, 2026. Want to learn more about 645 W Regent? Do you have questions about finding other Townhouse real estate for sale in Inglewood? You can browse all Inglewood real estate or contact a Coldwell Banker agent to request more information.