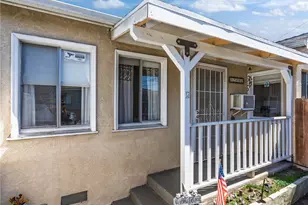
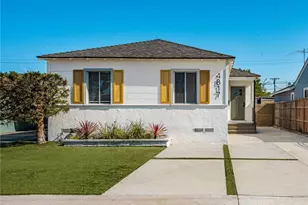
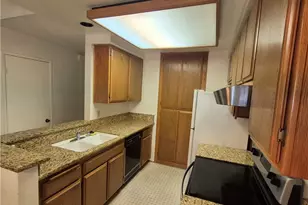
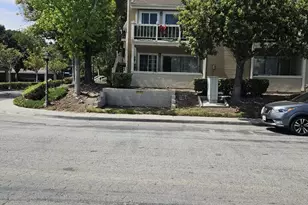
This is a carousel with tiles that activate property listing cards. Use the previous and next buttons to navigate.
1/17
$348,500
This is a carousel with tiles that activate property listing cards. Use the previous and next buttons to navigate.
1/17
Property Description
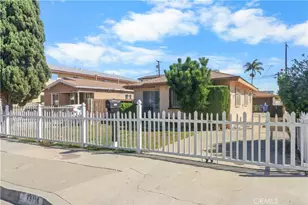
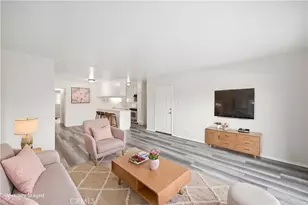
Welcome to this beautifully renovated second-floor, one-bedroom, one-bath condominium. This move-in-ready home has been thoughtfully updated from top to bottom and offers modern finishes with timeless appeal.The completely remodeled kitchen features brand-new cabinetry, quartz countertops, a new sink with garbage disposal, recessed lighting, water line for the refrigerator, a brand-new gas range, with 220 if and a brand-new refrigerator. Every detail has been designed for both style and functionality.The spacious living areas feature new paint throughout, attractive flooring with cork underlayment for added comfort and sound reduction, recessed lighting, and ceiling fans to create a bright and inviting atmosphere.The remodeled bathroom showcases a beautiful custom-tiled walk-in shower with glass doors, a new vanity and sink, new toilet, modern fixtures, and updated lighting.Additional features include: in unit Washer and dryer hookups for a stackable unit conveniently located in the hallway cut-out. Recessed lighting throughout the living room, kitchen, bedroom, and bathroom, Ceiling fans. New appliances included. Move-in ready condition Perfectly situated just minutes from SoFi Stadium, Kia Forum, Intuit Dome, and the exciting Hollywood Park entertainment district, you'll enjoy convenient access to world-class concerts, sporting events, restaurants, shopping, and major freeways.The seller is highly motivated, making this an outstanding opportunity for a first-time buyer, investor, or anyone looking to own a beautifully updated home in one of Inglewood's fastest-growing neighborhoods. Don't miss this exceptional value, schedule your private showing today!
Full Property Details
Full Property Details for 711 Larch St #10
General
- Price: $348,500
- Status: Active
- Type: Condo
- Source: CLAW
- MLS ID: 26853067
- Updated: 6/27/2026
- Added to Site: 11 day(s) ago
Interior
- Rooms/Areas: Dining Area
- Interior Features: Drywall Walls, Common Walls, Plaster Walls
- Eating Areas: Dining Area
- Cooking Appliances: Free Standing Gas
- Furnishings: Unfurnished
- Flooring: Laminate, Wood Laminate
Rooms
Bathrooms
- Total Bathrooms: 1
- Full Bathrooms: 1
- Bathroom Features: Shower Stall, Remodeled
Bedrooms
- Total Bedrooms: 1
Other Rooms
- Laundry: Laundry Closet Stacked
Additional Information
- Shared Amenities: Assoc Maintains Landscape
- Pool Description: None
- Spa Description: None
- Security/Safety: None
Exterior
- Deck/Patio: None
Parking
- Garage: Yes
- Garage Spaces: 1
- Covered Spaces: 1
- Garage Description: Community Garage
Location
- Area: North Inglewood
- County: Los Angeles
- Complex: 711 Larchmont Manor
- Driving Directions: Conveniently located just minutes from the Kia Forum, SoFi Stadium, Hollywood Park, and the Intuit Dome entertainment district.
- Direction Faces: South
Community
- Assoc. Fees Include: Water and Sewer Paid, Building and Grounds, Insurance, Trash
- Pet Restrictions: Call For Rules
Heating & Cooling
- Cooling Type: Air Conditioning, Ceiling Fan, Central
- Heating Type: Forced Air, Natural Gas
Utilities
- Sewer: In Street
Structural Information
- Structure Type: Condominium
- Exterior Const.: Combination
- Basement Desc.: None
- Foundation: None
- Roof: Flat
- Common Walls: Attached
- Entry Floor Number: 2
- Entry Location: Ground Level w/steps
- Stories/Levels: 2
- Square Feet: 635
- Sq. Ft. Source: Vendor Enhanced
- Year Built: 1958
- Year Built Source: Vendor Enhanced
- Property Condition: Updated/Remodeled
Unit Information
- Units in Complex: 10
Lot Features
- Lot Size (Acres): 0.2291
- Lot Size: 9980
- Lot Size Source: Vendor Enhanced
- Irrigation System: None
- Lot Features: City
- Zoning: INR3YY
- Fencing (Description): None
Financial Considerations
- Price Per Sq. Ft.: $548.82
- Other Fee Freq.: Monthly
- Assessment Year: 1958
Disclosures and Reports
- Disclosures/Reports: None
- APN: 4021-033-079
Listed by David L. Murphy Real Estate, David Murphy

Get Pre-Approved Today
Schools
Schools serving 711 Larch St #10
School District:Inglewood Unified School District
| Name | Grades | Distance |
|---|---|---|
Kelso (William H.) Elementary School 809 East Kelso Street, Inglewood, CA 90301 | K-6 | 0.4 mi |
Crozier (George W.) Middle School 1210 West Regent Street, Inglewood, CA 90301 | 7-8 | 1.2 mi |
Morningside High School 10500 Yukon Avenue South, Inglewood, CA 90303 | 9-12 | 1.3 mi |
Disclaimer:
School attendance boundaries provided by ATTOM Data Solutions and are for reference only. Contact the school directly to verify enrollment eligibility.
Price & Sales History for 711 Larch St #10
Date
Details
Price
Change
Source
6/27/2026
Price Reduced
$348,500
-0.29%
MLS
6/26/2026
Listed
$349,500
—
MLS
Disclaimer: Historical sales information is derived from public records provided by the county offices. Information is not guaranteed and should be independently verified.
Tax History
Tax History for 711 Larch St #10
Year
Property Taxes
Change
Tax Assessment
Change
2025
$1,424
9%
$85,424
4%
2023
$1,301
-1%
$82,108
2%
2022
$1,320
1%
$80,499
2%
2021
$1,306
4%
$78,922
1%
2020
$1,255
-2%
$78,114
2%
2019
$1,286
5%
$76,584
2%
2018
$1,227
-1%
$75,083
2%
2017
$1,244
7%
$73,612
2%
2016
$1,162
1%
$72,170
2%
2015
$1,150
—
$71,087
2%
2014
$1,155
1%
$69,695
—
2013
$1,145
—
$69,381
—
Disclaimer: Historical tax information is derived from public records provided by the county offices. Information is not guaranteed and should be independently verified.
Estimate the Cost
Estimate the Cost for 711 Larch St #10
711 Larch St #10, Inglewood, CA 90301 (MLS# 26853067) is a Condo property with 1 bedroom and 1 full bathroom. 711 Larch St #10 is currently listed for $348,500 and was received on June 26, 2026. Want to learn more about 711 Larch St #10? Do you have questions about finding other Condo real estate for sale in Inglewood? You can browse all Inglewood real estate or contact a Coldwell Banker agent to request more information.