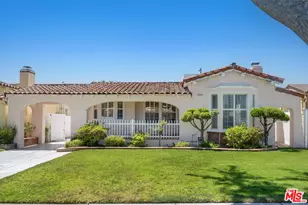
Full Property Details for 8744 Edmonton Pl
General
- Price: $849,999
- Status: Active
- Type: Condo
- Source: CLAW
- MLS ID: 26863535
- Updated: 8/20/2026
- Added to Site: 67 day(s) ago
Interior
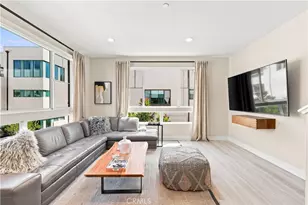
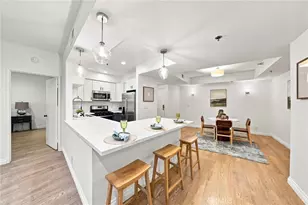
- Rooms/Areas: Den, Den/Office, Atrium, Breakfast Bar, Breakfast Area, Breakfast, Bonus Room, Family Room, Entry, Dressing Area, Dining Area, Dining Room, Office, Sun, Living Room, Primary Bedroom, Patio Enclosed, Patio Covered
- Interior Features: Block Walls, 2 Staircases, Detached/No Common Walls, Recessed Lighting, Open Floor Plan
- Fireplace: Yes
- Number of Fireplaces: 1
- Eating Areas: Living Room, Kitchen Island, In Kitchen, Dining Area, Family Kitchen, Family Room, Formal Dining Rm, Breakfast Room, Breakfast Counter/Bar, Breakfast Area
- Cooking Appliances: Microwave, Gas, Electric, Cooktop - Electric, Oven-Electric
- Furnishings: Unfurnished
- Flooring: Carpet, Mixed
Rooms
- Total Bathrooms: 3
- Full Bathrooms: 3
- Bathroom Features: Double Vanity(s), Shower Over Tub, Linen Closet
- Family Room: 1
- Laundry: Garage, Laundry Area, Outside
Additional Information
- Shared Amenities: Clubhouse, Assoc Maintains Landscape, Gated Community Guard, Gated Community, Extra Storage, Assoc Pet Rules, Guest Parking, Security, Onsite Property Management, Controlled Access, Gated Parking, Playground, Pool, Meeting Room, Basketball Court, Greenbelt/Park
- Pool: Yes
- Pool Description: Exercise Pool, Association Pool, Filtered, In-Ground, Heated And Filtered, Community
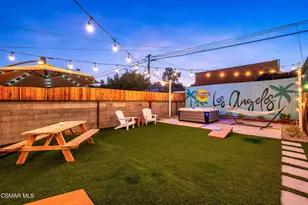
- Spa: Yes
- Spa Description: Hot Tub, Private
- Security/Safety: 24 Hour, Community, Guarded, Exterior Security Lights, Fire and Smoke Detection System, Smoke Detector, Gated Community with Guard, Fire Sprinklers, Owned, Automatic Gate, Carbon Monoxide Detector(s), Prewired for alarm system
Exterior
- Deck/Patio: Enclosed, Covered Porch, Porch, Screened Patio, Wrap Around Porch
Parking
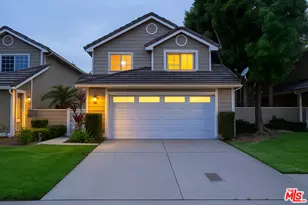
- Garage: Yes
- Garage Spaces: 2
- Covered Spaces: 2
- Garage Description: Driveway, Door Opener, Covered Parking, Built-In Storage, Garage - 2 Car, Direct Entrance, Controlled Entrance, Attached, Garage Is Attached, Gated, Private Garage
Location
- Area: North Inglewood
- County: Los Angeles
- Complex: Carlton Square Management
- Driving Directions: South of Manchester Blvd & East of Prairie. Turn Left to Carlton Square Townhomes at Carlton Court. Proceed to Guard Gate @ for further instruction.
School Information
- School District: Inglewood Unified
Community
- Assoc. Fees Include: Clubhouse, Security, Alarm System
- Pet Restrictions: Assoc Pet Rules, Call, Permitted Types, Pets Permitted, Yes, Weight Limit
Heating & Cooling
- Cooling Type: Air Conditioning
- Heating Type: Fireplace, Central, Forced Air
Utilities
- Sewer: In Street Paid
- Water: Public, In Street, Water District
- TV Service: Cable TV
Structural Information
- Architectural Style: Garden Home
- Structure Type: Condominium
- Exterior Const.: Stucco
- Basement Desc.: None
- Foundation: None
- Roof: Tile
- Common Walls: Detached/No Common Walls
- Windows: Drapes/Curtains, Skylights, Garden Window, Vertical Blinds, Window Blinds, Screens
- Disability Access: DisabilityAccess, Parking, Doors - Swing In
- Entry Floor Number: 1
- Entry Location: Main Level
- Stories/Levels: 2
- Square Feet: 1,922
- Sq. Ft. Source: Vendor Enhanced
- Year Built: 1986
- Year Built Source: Vendor Enhanced
- Other Struct. Feat.: End Unit, Sliding Glass Doors
Unit Information
Lot Features
- Lot Size (Acres): 2.2341
- Lot Size: 97316
- Lot Size Source: Vendor Enhanced
- Lot Features: Patio Home, Cul-De-Sac, Corner Lot, Close to Clubhouse
- Zoning: INCR*
- Lot Description: Front Yard, Gated with Guard, Sidewalks, Curbs, Fenced Yard, Yard, Lawn, Landscaped, Gated Community, Back Yard, Street Lighting, Level/Flat Lot, Street Paved
- Fencing (Description): Privacy, Block
Financial Considerations
- Price Per Sq. Ft.: $442.25
- Other Fee Freq.: Monthly
- Assessment Year: 1986
Disclosures and Reports
- Disclosures/Reports: As Is, CC and R, City Inspection Required, Homeowners Association
- APN: 4025-019-062
Listed by Royalle Properties, Virginia Y Harper