
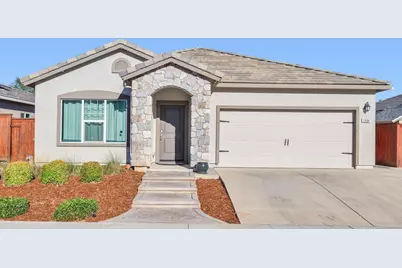

This is a carousel with tiles that activate property listing cards. Use the previous and next buttons to navigate.
$535,000
This is a carousel with tiles that activate property listing cards. Use the previous and next buttons to navigate.
Full Property Details for 1004 Baywood Greens Dr
General
- Price: $535,000
- Status: Active
- Type: Single Family
- Source: METROLIST_Cali
- MLS ID: 226097426
- Updated: 8/21/2026
- Added to Site: 26 day(s) ago
Interior
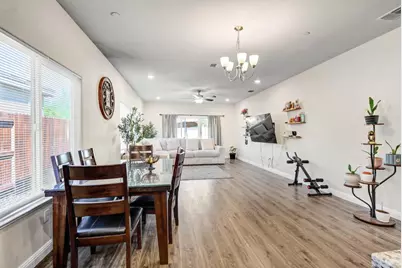
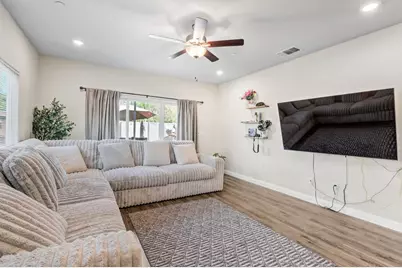
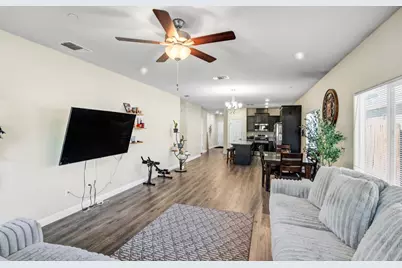
- Rooms/Areas: Primary Bathroom, Baths Other, Primary Bedroom, Bonus Room, Dining Room, Family Room, Great Room, Kitchen, Laundry, Living Room
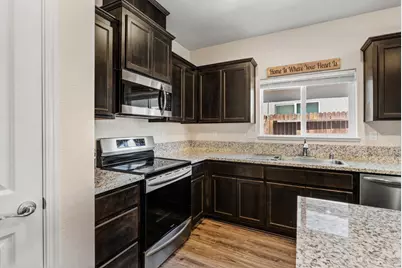
- Appliances: Built-In Electric Range, Dishwasher, Disposal, Microwave, Electric Water Heater, ENERGY STAR Qualified Appliances
- Flooring: Carpet, Luxury Vinyl Plank
Rooms
Bathrooms
- Total Bathrooms: 2
- Full Bathrooms: 2
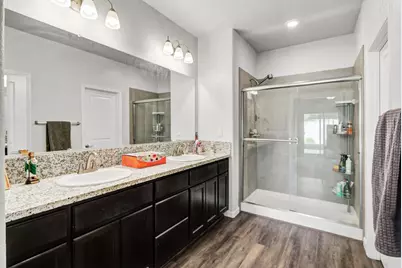
- Bathroom Features: Shower Stall(s), Double Sinks, Granite, Low-Flow Shower(s), Low-Flow Toilet(s), Tile, Walk-In Closet
- Primary Bathroom: Shower Stall(s), Double Sinks, Granite, Low-Flow Shower(s), Low-Flow Toilet(s), Tile, Walk-In Closet
Bedrooms
- Total Bedrooms: 4
- Primary Bedroom: Ground Floor, Walk-In Closet, Outside Access, Sitting Area
- Optional Bedroom: 5
Other Rooms
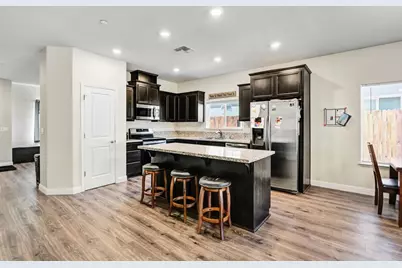
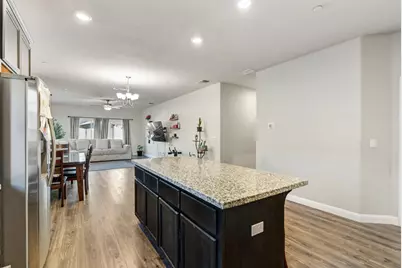
- Kitchen: Pantry Cabinet, Granite Counter, Island, Island w/Sink, Kitchen/Family Combo
- Dining Room: Formal Room, Dining/Family Combo
- Laundry: Cabinets, Electric, Ground Floor, Inside Room
Parking
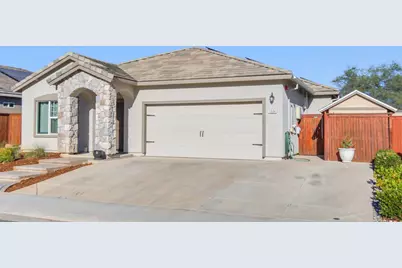
- Garage: Yes
- Garage Spaces: 2
- Parking: Garage Door Opener, Garage Facing Front
Location
- County: Amador
- Subdivision: Castle Oaks
- Cross Streets: Stonebridge
- Driving Directions: Castle Oaks to Breaburn to Baywood Greens
School Information
- School District: Amador
- Elem School District: Amador Unified
- Midd School District: Amador Unified
- High School District: Amador Unified
Heating & Cooling
- Cooling Type: Ceiling Fan(s), Central
- Heating Type: Central
- Heating Fuel: Central
Utilities
- Sewer: Public Sewer
- Water: Public
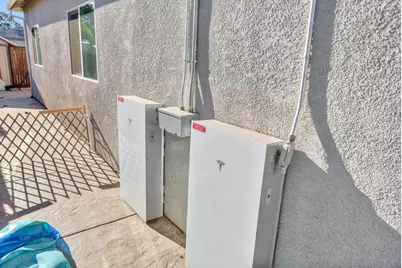
- Utility Description: Public, Electric, Solar, Underground Utilities
Structural Information
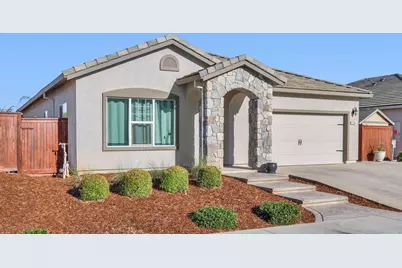
- Architectural Style: Traditional
- Construction: Stucco, Wood
- Basement: Yes
- Foundation: Slab
- Roof: Tile
- Windows: Caulked/Sealed, Dual Pane Full, Weather Stripped, Window Coverings, Window Screens
- Stories/Levels: 1
- Square Feet: 1,937
- Sq. Ft. Source: Assessor Auto-Fill
- Year Built: 2021
Lot Features
- Lot Size (Acres): 0.13
- Lot Size (Sq. Ft.): 5,663
- Street/Road Desc.: Asphalt
- Road Maintenance: Public Maintained Road
- Irrigation System: None
- Topography: Level
- Zoning: R1
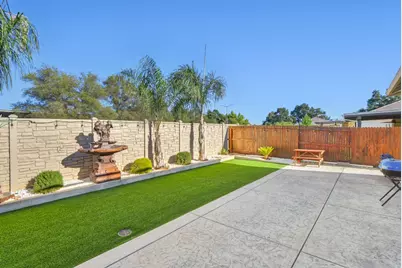
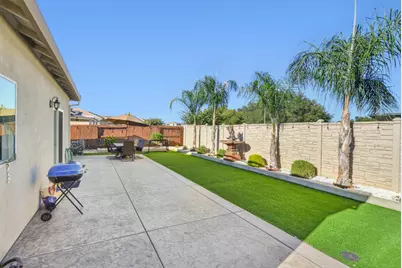
- Lot Description: Auto Sprinkler F&R, Curb(s)/Gutter(s), Shape Regular, Grass Artificial, Street Lights, Landscape Back, Landscape Front, Low Maintenance
- Fencing (Description): Back Yard, Vinyl, Wood, Fenced
Green Features
- Building Certification: ENERGY STAR Certified Homes
Disclosures and Reports
- Special Conditions: None
- APN: 005-520-009-000
Schools serving 1004 Baywood Greens Dr
| Name | Grades | Distance |
|---|---|---|
Ione Elementary School 415 South Ione Street, Ione, CA 95640 | K-5 | 1.5 mi |
Ione Junior High School 217 Rex Avenue, Jackson, CA 95642 | 6-8 | 9.5 mi |
Argonaut High School 501 Argonaut Lane, Jackson, CA 95642 | 9-12 | 8.8 mi |
Price & Sales History for 1004 Baywood Greens Dr
Tax History for 1004 Baywood Greens Dr
Estimate the Cost for 1004 Baywood Greens Dr
1004 Baywood Greens Drive, Ione, CA 95640 (MLS# 226097426) is a Single Family property with 4 bedrooms and 2 full bathrooms. 1004 Baywood Greens Drive is currently listed for $535,000 and was received on August 02, 2026. This property is listed by Tammy Goolsby from our Elk Grove Office.Want to learn more about 1004 Baywood Greens Drive? Do you have questions about finding other Single Family real estate for sale in Ione? You can browse all Ione real estate or contact a Coldwell Banker agent to request more information.

