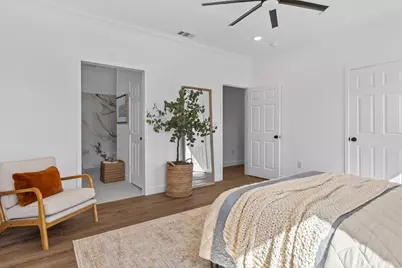
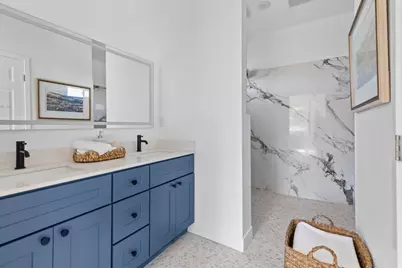
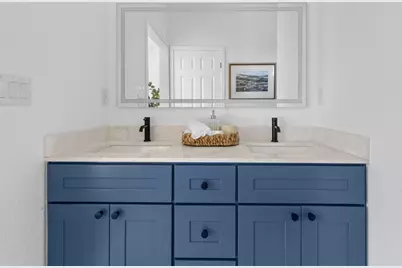
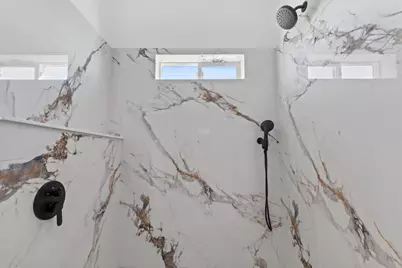
This is a carousel with tiles that activate property listing cards. Use the previous and next buttons to navigate.
1/45
$565,000
This is a carousel with tiles that activate property listing cards. Use the previous and next buttons to navigate.
1/45
Property Description
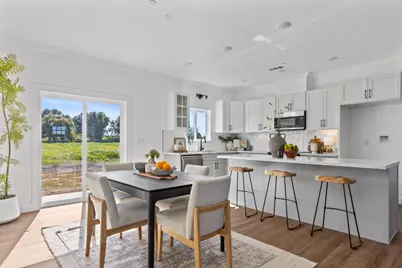
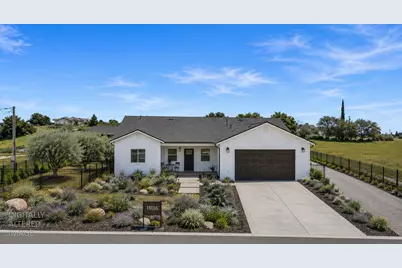
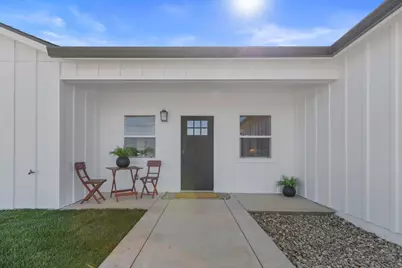
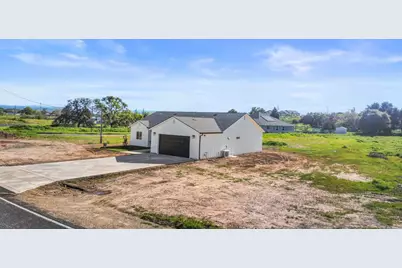
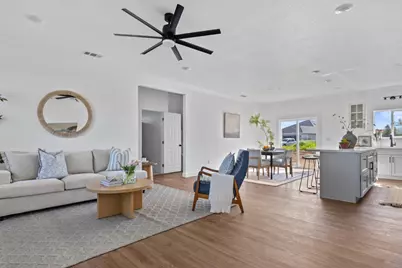
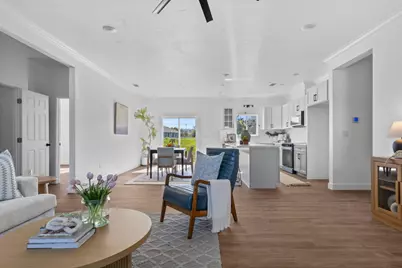
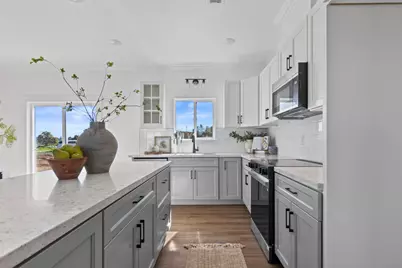
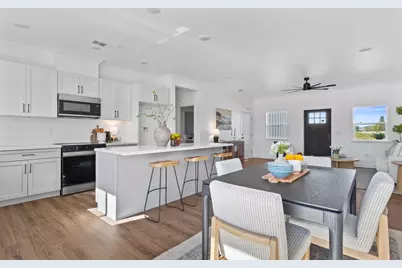
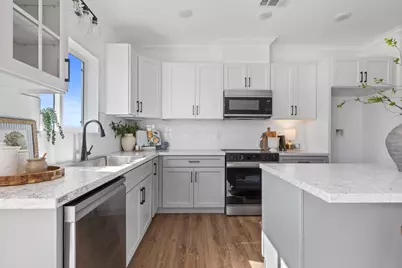
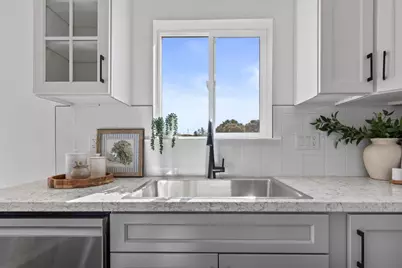
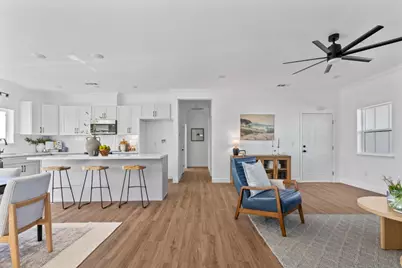
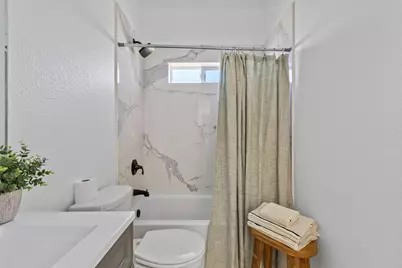
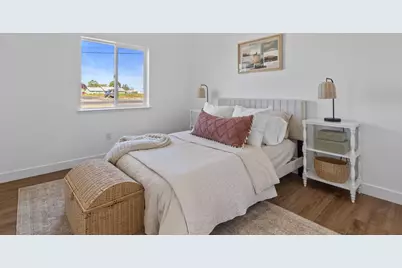
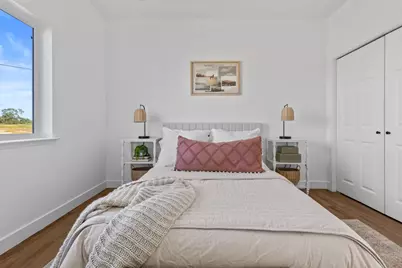
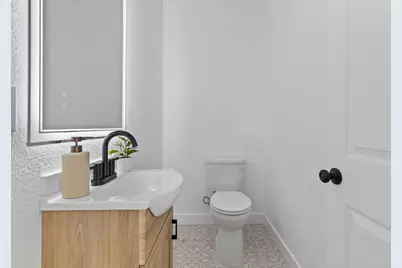
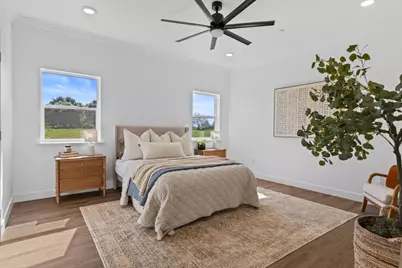
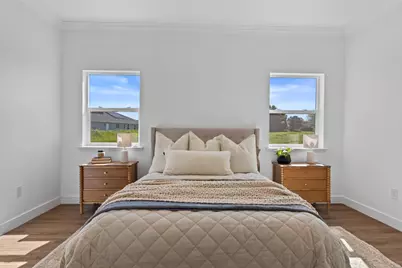
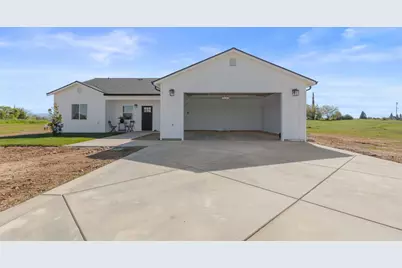
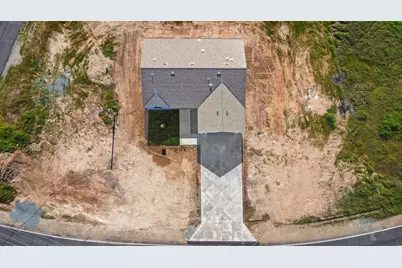
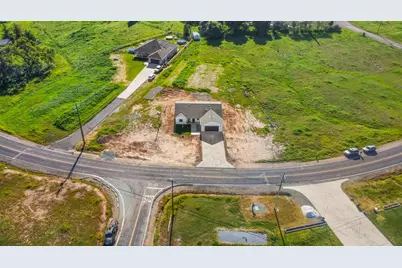
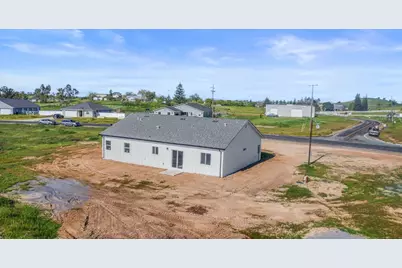
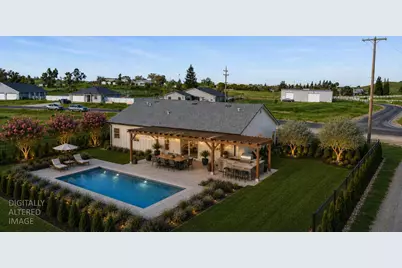
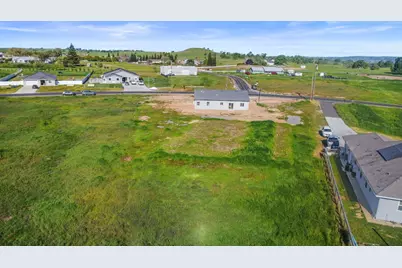
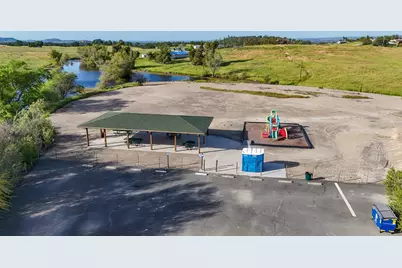
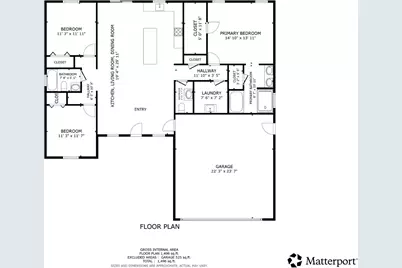
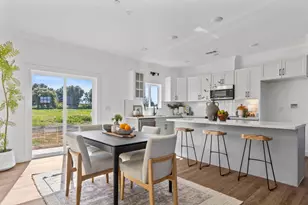
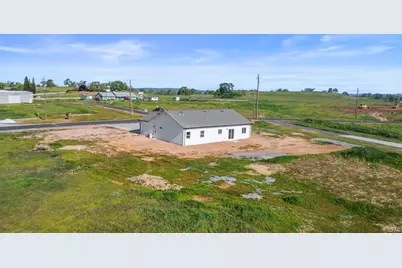
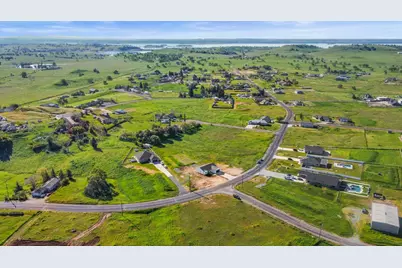
Experience refined foothill living in this brand-new, energy-efficient home with owned solar located in desirable Camanche Village surrounded by lakes, open land, and endless outdoor recreation. Set on a level 1.08-acre parcel, this thoughtfully designed 1,560 sq ft residence offers 3 bedrooms and 2.5 baths with a modern, functional layout. The open-concept great room is ideal for entertaining or everyday living, seamlessly connecting living, dining, and kitchen spaces. A split floor plan enhances privacy, with the primary suite tucked away from the secondary bedrooms. The spa-inspired primary bath is a true retreat, featuring a curb-less walk-in shower with multiple shower heads and a soaking tub designed for relaxation. Built for efficiency and comfort, this home is perfect as a full-time residence or weekend escape. The expansive lot provides ample space for a future pool, shop, barn, or ADU, tailor the property to fit your lifestyle. Enjoy close proximity to Lake Camanche for boating and fishing, plus nearby opportunities for hunting, horseback riding, and exploring the Sierra foothills. Conveniently located within a manageable drive to Sacramento, with access to shopping, dining, and the international airport, and an easy route to Lake Tahoe for year-round recreation. Whether you're looking for a peaceful retreat or an active outdoor lifestyle, this property delivers the best of both worlds.
Full Property Details
Full Property Details for 1986 Village Dr
General
- Price: $565,000
- HOA FEE: $8/month
- HOA FEE FREQ.: Annually
- Status: Active
- Type: Single Family
- Source: METROLIST_Cali
- MLS ID: 226029862
- Updated: 5/6/2026
- Added to Site: 78 day(s) ago
Interior
- Number of Rooms: 8
- Rooms/Areas: Attic, Master Bathroom, Master Bedroom, Storage, Kitchen, Laundry, Living Room
- Appliances: Hood Over Range, Dishwasher, Microwave, Plumbed For Ice Maker, Electric Water Heater, ENERGY STAR Qualified Appliances, Free Standing Electric Range
- Flooring: Simulated Wood, Tile, Luxury Vinyl Plank
Rooms
Bathrooms
- Total Bathrooms: 3
- Full Bathrooms: 2
- Half Bathrooms: 1
- Bathroom Features: Shower Stall(s), Double Sinks, Soaking Tub, Tile, Multiple Shower Heads, Quartz
- Primary Bathroom: Shower Stall(s), Double Sinks, Soaking Tub, Tile, Multiple Shower Heads, Quartz
Bedrooms
- Total Bedrooms: 3
- Primary Bedroom: Ground Floor, Walk-In Closet
Other Rooms
- Kitchen: Quartz Counter, Island, Synthetic Counter, Kitchen/Family Combo
- Dining Room: Dining Bar, Dining/Family Combo
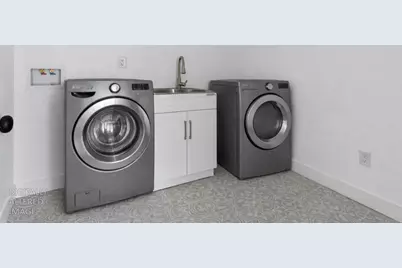
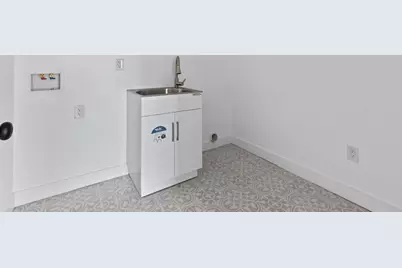
- Laundry: Sink, Electric, Ground Floor, Hookups Only, Inside Area, Inside Room
Additional Information
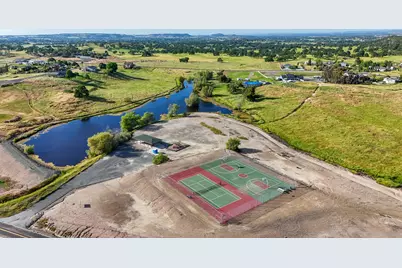
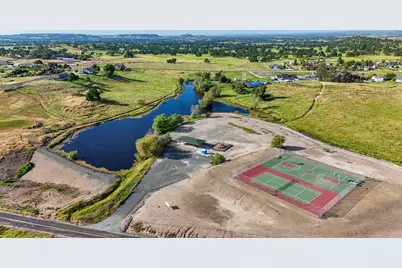
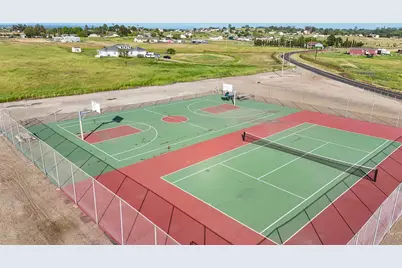
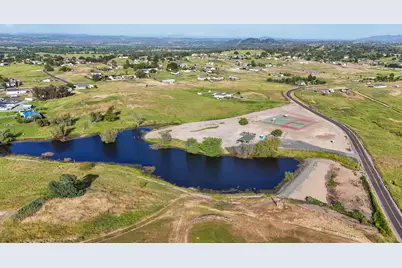
- Shared Amenities: Playground, Game Court Exterior, Park
- Equipment: Attic Fan(s)
Parking
- Garage: Yes
- Garage Spaces: 2
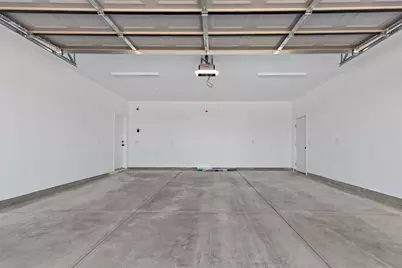
- Parking: 24'+ Deep Garage, Attached, RV Access, EV Charging, Garage Door Opener, Garage Facing Front, Uncovered Parking Spaces 2+, Interior Access
Location
- County: Amador
- Subdivision: Camanche Village
- Cross Streets: Duck Creek Road
- Driving Directions: HWY 88 to Jackson Valley Road to Camanche Road to Curran Road to Village Drive, on left side of street
School Information
- School District: Amador
- Elem School District: Amador Unified
- Midd School District: Amador Unified
- High School District: Amador Unified
Community
- Association: Yes
- Home Owners Assn.: 1
- Assoc. Fees Include: 0
- Pets Allowed: Yes
Heating & Cooling
- Cooling Type: Ceiling Fan(s), Central, Whole House Fan
- Heating Type: Central, Electric
- Heating Fuel: Central, Electric
Utilities
- Sewer: Septic System, Engineered Septic
- Water: Public, Meter on Site, Water District
- Utility Description: Electric, Internet Available, Solar
Structural Information
- Architectural Style: One Story Ranch
- Builder: Amparo Properties
- Construction: Concrete, Frame, Glass, Lap Siding, Wood Siding
- Foundation: Slab
- Roof: Composition
- Windows: Dual Pane Full, Weather Stripped, Window Screens
- Stories/Levels: 1
- Square Feet: 1,560
- Sq. Ft. Source: Builder
- Year Built: 2026
Lot Features
- Lot Size (Acres): 1.03
- Lot Size (Sq. Ft.): 44,867
- Street/Road Desc.: Asphalt
- Road Maintenance: Public Maintained Road
- Irrigation System: None
- Topography: Snow Line Below, Level, Lot Grade Varies, Trees Few
- Elevation (Approx.): 311
- Zoning: Residential
- Lot Description: Auto Sprinkler Front, Landscape Misc, Low Maintenance
- Fencing (Description): None
Horse Property
- Horse Property: Yes
- Horse Facility Desc.: None
Financial Considerations
- Association Fee: $100
- Assoc Fee Freq.: Annually
Disclosures and Reports
- Special Conditions: None
- Restrictions: Other
- APN: 003-512-005-000
Listed by RE/MAX Gold El Dorado Hills

Get Pre-Approved Today
Schools
Schools serving 1986 Village Dr
School District:Amador County Unified School District
| Name | Grades | Distance |
|---|---|---|
Ione Elementary School 415 South Ione Street, Ione, CA 95640 | K-5 | 6.1 mi |
Ione Junior High School 217 Rex Avenue, Jackson, CA 95642 | 6-8 | 12.7 mi |
Argonaut High School 501 Argonaut Lane, Jackson, CA 95642 | 9-12 | 12.1 mi |
Disclaimer:
School attendance boundaries provided by ATTOM Data Solutions and are for reference only. Contact the school directly to verify enrollment eligibility.
Price & Sales History for 1986 Village Dr
Date
Details
Price
Change
Source
3/13/2026
Listed
$565,000
413.64%
MLS
4/11/2023
Sold
$110,000
—
Public Record
Disclaimer: Historical sales information is derived from public records provided by the county offices. Information is not guaranteed and should be independently verified.
Tax History
Tax History for 1986 Village Dr
Year
Property Taxes
Change
Tax Assessment
Change
2025
$1,177
184%
$114,444
2%
2023
$415
—
$112,200
188%
2023
$415
2%
$39,015
2%
2022
$407
101%
$38,250
112%
2021
$202
22%
$18,000
26%
2020
$165
2%
$14,322
2%
2019
$162
1%
$14,042
2%
2018
$160
2%
$13,767
2%
2017
$157
2%
$13,498
2%
2016
$154
-36%
$13,234
2%
2015
$239
1%
$13,036
2%
2014
$237
1%
$12,781
—
2013
$235
—
$12,724
—
Disclaimer: Historical tax information is derived from public records provided by the county offices. Information is not guaranteed and should be independently verified.
Estimate the Cost
Estimate the Cost for 1986 Village Dr
1986 Village Drive, Ione, CA 95640 (MLS# 226029862) is a Single Family property with 3 bedrooms, 2 full bathrooms and 1 partial bathroom. 1986 Village Drive is currently listed for $565,000 and was received on March 13, 2026. Want to learn more about 1986 Village Drive? Do you have questions about finding other Single Family real estate for sale in Ione? You can browse all Ione real estate or contact a Coldwell Banker agent to request more information.