This is a carousel with tiles that activate property listing cards. Use the previous and next buttons to navigate.
1/59
$480,000
This is a carousel with tiles that activate property listing cards. Use the previous and next buttons to navigate.
1/59
Property Description
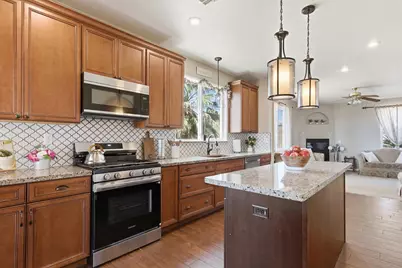
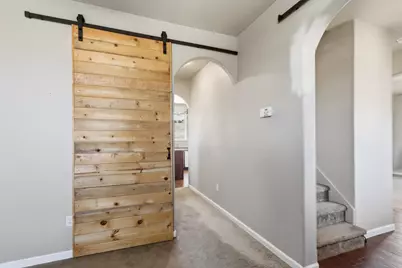
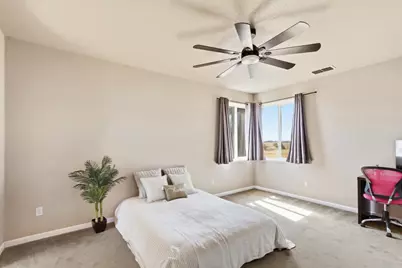
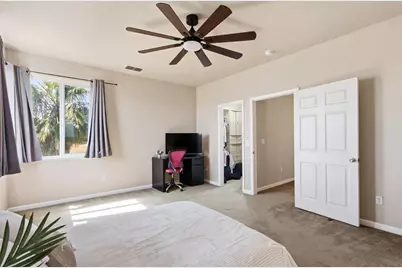
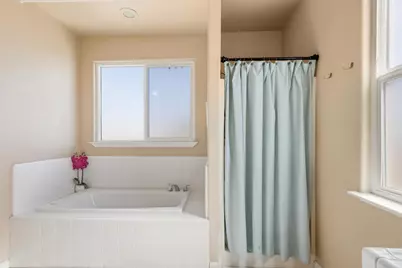
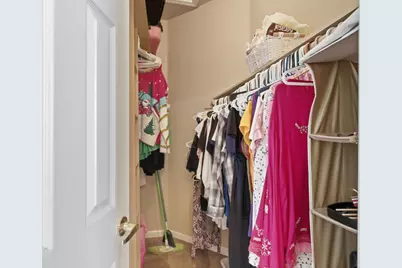
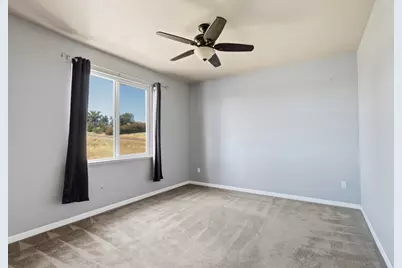
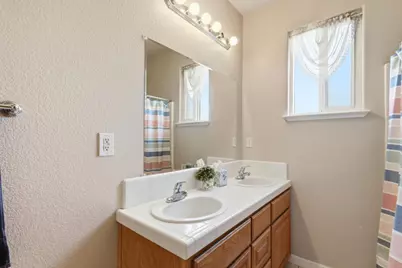
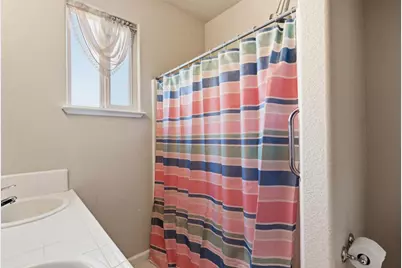
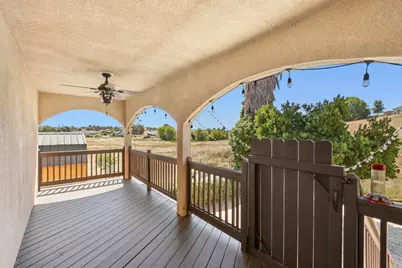
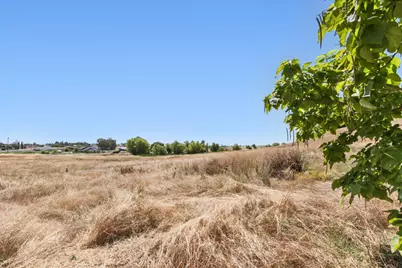
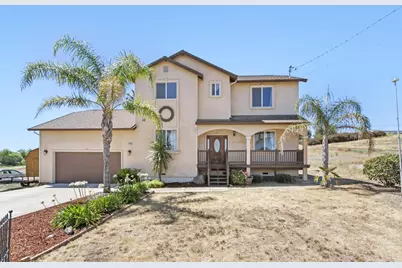
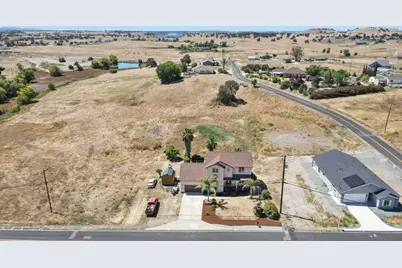
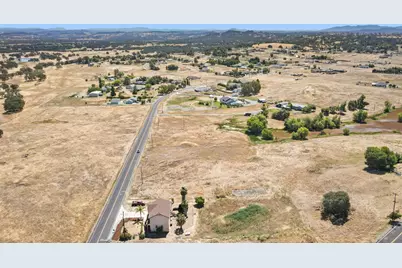
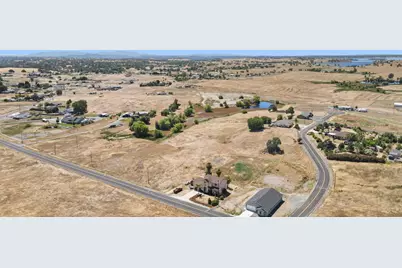
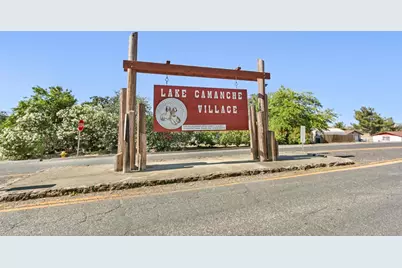
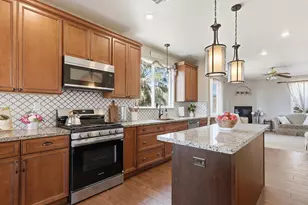
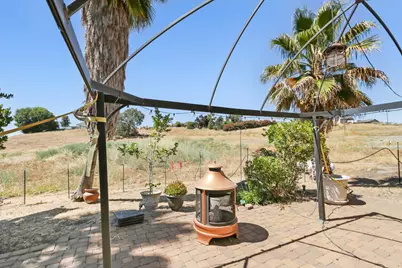
This beautiful home in Lake Camanche Village offers a functional and inviting floor plan with 3 bedrooms and 2.5 bathrooms. The upper level features all three bedrooms, including a spacious primary suite with views of the Sierra Nevada mountains and the community fishing pond. The primary bathroom includes an additional walk-in closet, dual vanities, a shower and a relaxing jetted tub. On the main level, you'll find a dedicated office and den, highlighted by a custom barn door, along with a conveniently located half bath. The kitchen provides access to the back porch and features granite countertops, a beautiful hammered copper sink, and luxury vinyl plank flooring with a wood look, which flows seamlessly into the family room with a cozy fireplace. The fenced backyard offers a grassy area ideal for relaxation, pets, or entertaining. Located adjacent to the community park and fishing pond, residents enjoy access to a playground, fishing, camping areas, basketball court, and tennis courts. This property is perfect for outdoor enthusiasts, with ample parking for boats, RVs, and recreational toys.
Full Property Details
Full Property Details for 2446 Village Dr
General
- Price: $480,000
- HOA FEE: $6/month
- HOA FEE FREQ.: Annually
- Status: Active
- Type: Single Family
- Source: METROLIST_Cali
- MLS ID: 226025224
- Updated: 6/18/2026
- Added to Site: 27 day(s) ago
Interior
- Rooms/Areas: Attic, Den, Office, Laundry
- Fireplace: Yes
- Number of Fireplaces: 1
- Fireplace(s): Living Room, Gas Piped
- Appliances: Free Standing Gas Range, Free Standing Refrigerator, Gas Cook Top, Gas Plumbed, Gas Water Heater, Hood Over Range, Dishwasher
- Flooring: Carpet, Tile, Vinyl
Rooms
Bathrooms
- Total Bathrooms: 3
- Full Bathrooms: 2
- Half Bathrooms: 1
- Bathroom Features: Shower Stall(s), Double Sinks, Jetted Tub, Tub, Window
- Primary Bathroom: Shower Stall(s), Double Sinks, Jetted Tub, Tub, Window
Bedrooms
- Total Bedrooms: 3
- Primary Bedroom: Walk-In Closet 2+, Sitting Area
Other Rooms
- Kitchen: Pantry Closet, Granite Counter, Island
- Dining Room: Space in Kitchen, Dining/Living Combo
- Laundry: Cabinets, Dryer Included, Washer Included, Inside Area
Additional Information
- Shared Amenities: Recreation Facilities, Tennis Courts, Park
- Equipment: MultiPhone Lines
Parking
- Garage: Yes
- Garage Spaces: 2
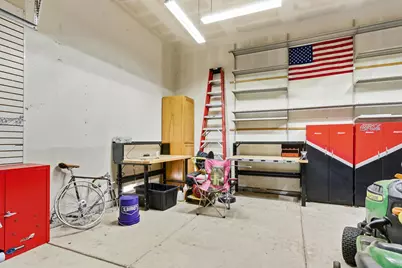
- Parking: Attached, RV Access, RV Possible, Uncovered Parking Spaces 2+
Location
- County: Amador
- Subdivision: Lake Camanche Village
- Cross Streets: Newman Court
- Driving Directions: please use GPS
School Information
- School District: Amador
- Elem School District: Amador Unified
- Midd School District: Amador Unified
- High School District: Amador Unified
Community
- Association: Yes
- Home Owners Assn.: 1
- Assoc. Fees Include: 0
- Pets Allowed: Yes
Heating & Cooling
- Cooling Type: Ceiling Fan(s), Central, Multi-Zone
- Heating Type: Central, Fireplace(s), Multi-Zone
- Heating Fuel: Central, Fireplace(s), MultiZone
Utilities
- Sewer: Septic System
- Water: Public, Meter on Site, Water District
- Utility Description: Sewer In & Connected, Internet Available, Propane Tank Leased
Structural Information
- Architectural Style: Spanish
- Construction: Stucco, Wood
- Basement: Yes
- Foundation: Raised
- Roof: Composition
- Windows: Dual Pane Full
- Stories/Levels: 2
- Square Feet: 1,997
- Sq. Ft. Source: Assessor Auto-Fill
- Year Built: 2004
Additional Structures
- Other Structures: Pergola
Lot Features
- Lot Size (Acres): 0.51
- Lot Size (Sq. Ft.): 22,216
- Street/Road Desc.: Asphalt
- Road Maintenance: Public Maintained Road
- Irrigation System: Irrigation District
- Topography: Trees Few
- Zoning: res
- Lot Description: Pond Seasonal, Shape Regular, Stream Seasonal, Landscape Misc
- Fencing (Description): Back Yard
Financial Considerations
- Association Fee: $70
- Assoc Fee Freq.: Annually
Disclosures and Reports
- Special Conditions: Probate Listing
- APN: 003-032-002-000
Listed by Realty ONE Group Complete

Get Pre-Approved Today
Schools
Schools serving 2446 Village Dr
School District:Amador County Unified School District
| Name | Grades | Distance |
|---|---|---|
Ione Elementary School 415 South Ione Street, Ione, CA 95640 | K-5 | 5.6 mi |
Ione Junior High School 217 Rex Avenue, Jackson, CA 95642 | 6-8 | 12.1 mi |
Argonaut High School 501 Argonaut Lane, Jackson, CA 95642 | 9-12 | 11.5 mi |
Disclaimer:
School attendance boundaries provided by ATTOM Data Solutions and are for reference only. Contact the school directly to verify enrollment eligibility.
Price & Sales History for 2446 Village Dr
Date
Details
Price
Change
Source
6/15/2026
Listed
$480,000
42.43%
MLS
10/12/2018
Sold
$337,000
—
Public Record
Disclaimer: Historical sales information is derived from public records provided by the county offices. Information is not guaranteed and should be independently verified.
Tax History
Tax History for 2446 Village Dr
Year
Property Taxes
Change
Tax Assessment
Change
2025
$3,831
4%
$375,925
2%
2023
$3,687
—
$368,555
2%
2023
$3,687
2%
$361,329
2%
2022
$3,618
2%
$354,245
2%
2021
$3,550
1%
$347,300
1%
2020
$3,516
2%
$343,740
2%
2019
$3,447
20%
$337,000
17%
2018
$2,874
2%
$287,348
2%
2017
$2,818
13%
$281,715
13%
2016
$2,486
8%
$248,998
12%
2015
$2,304
12%
$222,320
12%
2014
$2,061
12%
$198,500
13%
2013
$1,832
—
$175,821
—
Disclaimer: Historical tax information is derived from public records provided by the county offices. Information is not guaranteed and should be independently verified.
Estimate the Cost
Estimate the Cost for 2446 Village Dr
2446 Village Drive, Ione, CA 95640 (MLS# 226025224) is a Single Family property with 3 bedrooms, 2 full bathrooms and 1 partial bathroom. 2446 Village Drive is currently listed for $480,000 and was received on June 15, 2026. Want to learn more about 2446 Village Drive? Do you have questions about finding other Single Family real estate for sale in Ione? You can browse all Ione real estate or contact a Coldwell Banker agent to request more information.