This is a carousel with tiles that activate property listing cards. Use the previous and next buttons to navigate.
1/43
$529,900
This is a carousel with tiles that activate property listing cards. Use the previous and next buttons to navigate.
1/43
Property Description
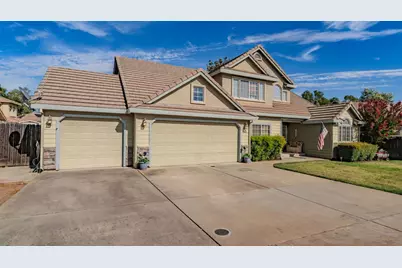
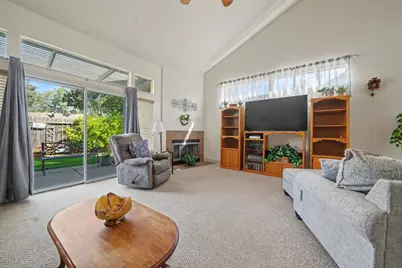
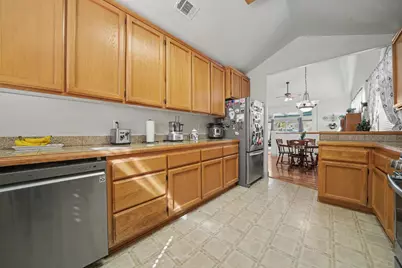
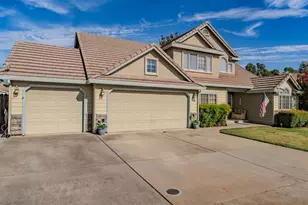
Welcome to this well maintained home offering plenty of space, thoughtful features, perfect blend of convivence and room to settle in and make it your own. The kitchen features stainless steel appliances, granite tile countertops, ample cabinetry, and plenty of workspace, while the adjoining living area is warmed by a cozy fireplace. A large downstairs bedroom provides great flexibility for guests, primary bedroom, or additional living space. Upstairs, the spacious primary suite features vaulted ceilings, a walk-in closet, and a generous en-suite bathroom complete with a jetted tub, separate shower, and double sinks. The additional downstairs bedrooms offer plenty of space and versatility throughout the home. Enjoy the large private back yard ideal for barbecues, gardening, or just relaxing. The tile roof adds to the home's classic curb appeal, while the finished 3 car garage with built in cabinetry provides excellent parking, storage, and workspace. With a well-designed floor plan, spacious rooms, and pride of ownership throughout. This home also benefits from no HOA or Bonds and is ready for its next chapter.
Full Property Details
Full Property Details for 312 Manor Dr
General
- Price: $529,900
- Status: Active
- Type: Single Family
- Source: METROLIST_Cali
- MLS ID: 226115319
- Updated: 9/18/2026
- Added to Site: 25 day(s) ago
Interior
- Fireplace: Yes
- Number of Fireplaces: 1
- Fireplace(s): Living Room
- Appliances: Free Standing Gas Range, Gas Water Heater, Hood Over Range, Dishwasher, Disposal, Microwave
- Flooring: Carpet, Vinyl, Wood
Rooms
Bathrooms
- Total Bathrooms: 2
- Full Bathrooms: 2
- Bathroom Features: Shower Stall(s), Double Sinks, Granite, Jetted Tub, Window
- Primary Bathroom: Shower Stall(s), Double Sinks, Granite, Jetted Tub, Window
Bedrooms
- Total Bedrooms: 4
- Primary Bedroom: Walk-In Closet, Sitting Area
Other Rooms
- Kitchen: Breakfast Area, Granite Counter
- Dining Room: Formal Area
- Laundry: Cabinets, Ground Floor, Inside Room
Parking
- Garage: Yes
- Garage Spaces: 3
- Parking: Garage Door Opener, Garage Facing Front, Uncovered Parking Spaces 2+, Workshop in Garage
Location
- County: Amador
- Cross Streets: West Marlette Street
- Driving Directions: From West Marlette Street turn left onto Manor Drive, home will be on left
School Information
- School District: Amador
- Elem School District: Amador Unified
- Midd School District: Amador Unified
- High School District: Amador Unified
Heating & Cooling
- Cooling Type: Ceiling Fan(s), Central
- Heating Type: Central, Gas
- Heating Fuel: Central, Gas
Utilities
- Sewer: Public Sewer
- Water: Public, Meter on Site
- Utility Description: Public, Sewer Connected, Electric, Internet Available, Natural Gas Connected
Structural Information
- Architectural Style: Two Story
- Construction: Stucco, Wood
- Basement: Yes
- Foundation: Concrete
- Roof: Tile
- Stories/Levels: 2
- Square Feet: 2,158
- Sq. Ft. Source: Assessor Auto-Fill
- Year Built: 2002
Lot Features
- Lot Size (Acres): 0.16
- Lot Size (Sq. Ft.): 6,970
- Irrigation System: None
- Zoning: R1A
- Lot Description: Auto Sprinkler F&R, Curb(s)/Gutter(s), Garden, Land Locked, Landscape Back
Disclosures and Reports
- Special Conditions: None
- APN: 004-320-008-000
Listed by Chase International

Get Pre-Approved Today
Schools
Schools serving 312 Manor Dr
School District:Amador County Unified School District
| Name | Grades | Distance |
|---|---|---|
Ione Elementary School 415 South Ione Street, Ione, CA 95640 | K-5 | 0.7 mi |
Ione Junior High School 217 Rex Avenue, Jackson, CA 95642 | 6-8 | 9 mi |
Argonaut High School 501 Argonaut Lane, Jackson, CA 95642 | 9-12 | 8.2 mi |
Disclaimer:
School attendance boundaries provided by ATTOM Data Solutions and are for reference only. Contact the school directly to verify enrollment eligibility.
Price & Sales History for 312 Manor Dr
Date
Details
Price
Change
Source
9/18/2026
Listed
$529,900
96.99%
MLS
12/05/2002
Sold
$269,000
—
Public Record
Disclaimer: Historical sales information is derived from public records provided by the county offices. Information is not guaranteed and should be independently verified.
Tax History
Tax History for 312 Manor Dr
Year
Property Taxes
Change
Tax Assessment
Change
2025
$3,868
—
$397,343
2%
2025
$3,868
4%
$389,553
2%
2023
$3,718
—
$381,916
2%
2023
$3,718
2%
$374,428
2%
2022
$3,648
2%
$367,088
2%
2021
$3,577
1%
$359,891
1%
2020
$3,541
2%
$356,202
2%
2019
$3,470
2%
$349,219
2%
2018
$3,402
2%
$342,373
2%
2017
$3,336
2%
$335,660
2%
2016
$3,269
1%
$329,079
2%
2015
$3,222
12%
$324,137
12%
2014
$2,865
21%
$289,170
20%
2013
$2,377
—
$240,975
—
Disclaimer: Historical tax information is derived from public records provided by the county offices. Information is not guaranteed and should be independently verified.
Estimate the Cost
Estimate the Cost for 312 Manor Dr
312 Manor Drive, Ione, CA 95640 (MLS# 226115319) is a Single Family property with 4 bedrooms and 2 full bathrooms. 312 Manor Drive is currently listed for $529,900 and was received on September 18, 2026. Want to learn more about 312 Manor Drive? Do you have questions about finding other Single Family real estate for sale in Ione? You can browse all Ione real estate or contact a Coldwell Banker agent to request more information.