This is a carousel with tiles that activate property listing cards. Use the previous and next buttons to navigate.
1/64
$599,000 Contingent
This is a carousel with tiles that activate property listing cards. Use the previous and next buttons to navigate.
1/64
Property Description
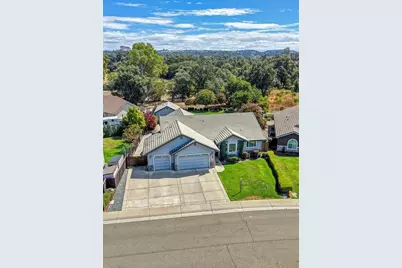
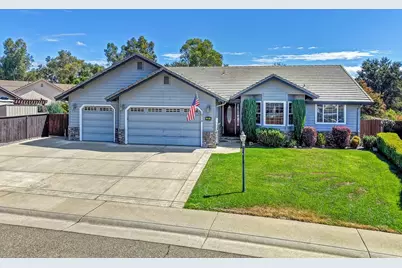
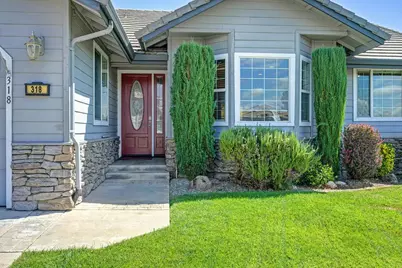
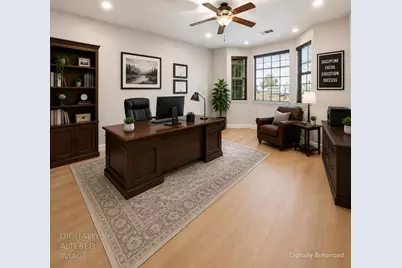
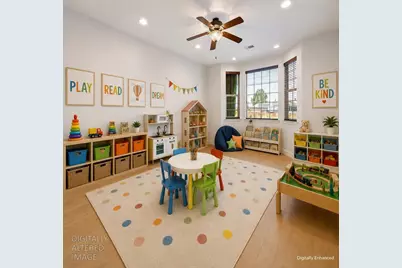
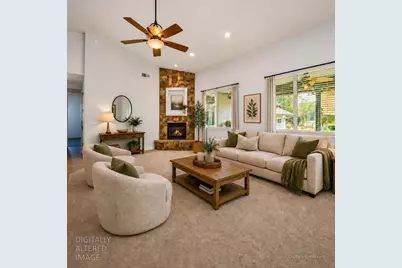
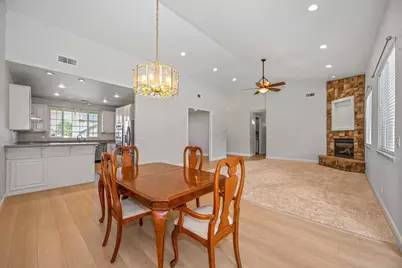
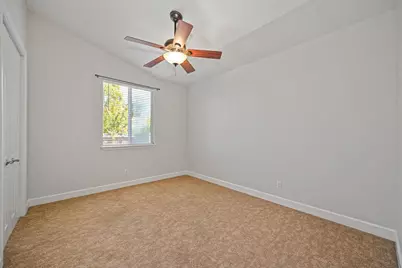
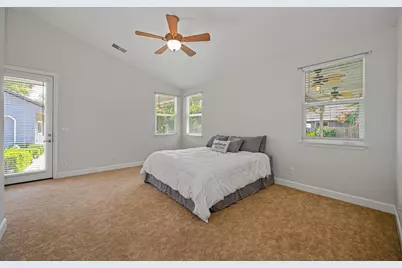
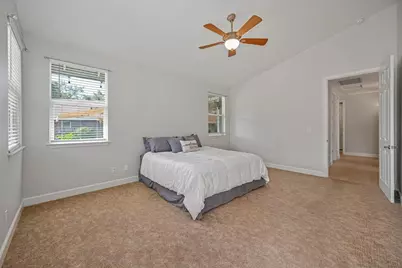
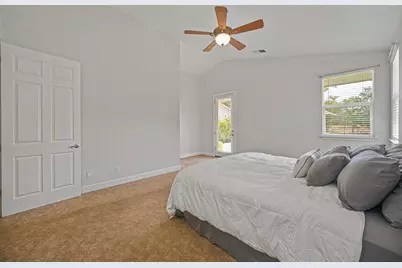
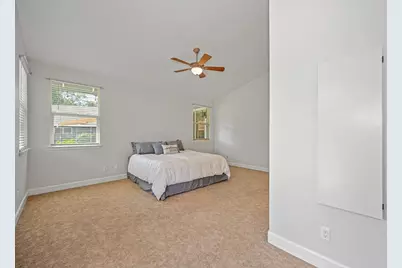
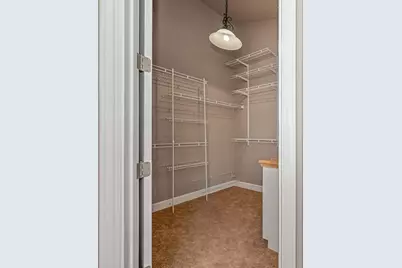
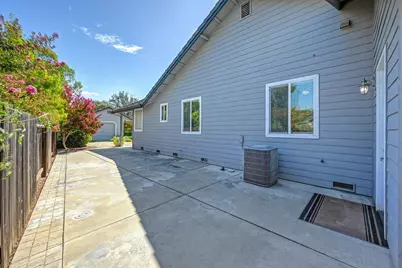
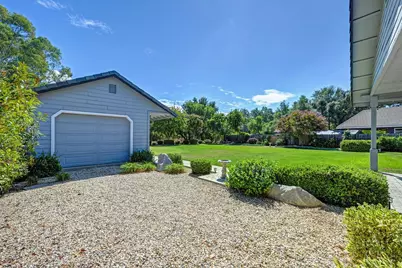
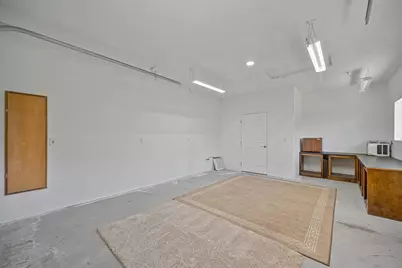
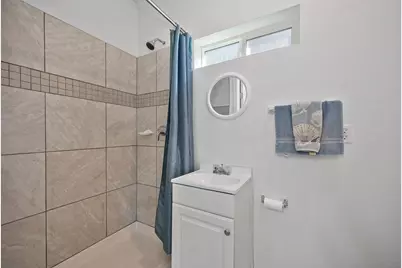
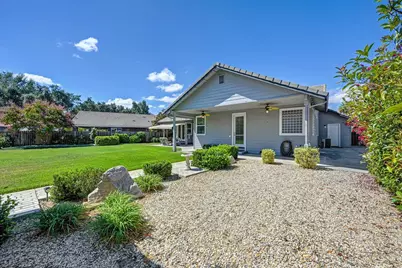
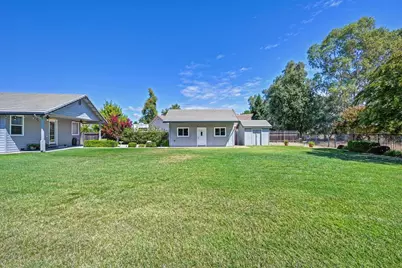
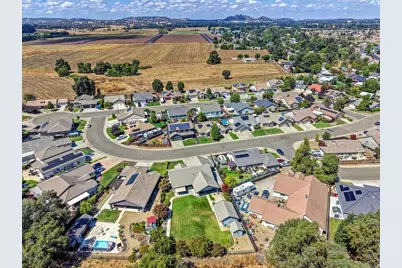
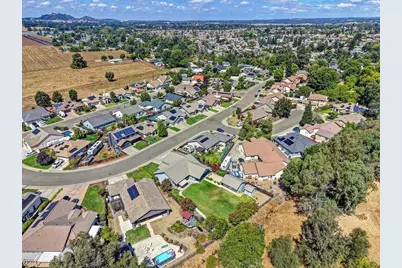
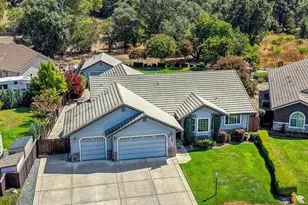
This single story, move-in-ready home offers the ideal blend of comfort, flexibility, and lifestyle. Inside, you'll find an open-concept layout filled with natural light, a gas fireplace, new premium waterproof laminate flooring, and a versatile flex room perfect for a home office, gym, media room, or potential fourth bedroom. The primary suite features a walk-in closet, soaking tub, and a private entrance from the rear covered patio. The rear covered patio with outdoor kitchen overlooks a peaceful, park-like backyard and open space - with no rear neighbors. The backyard also includes a custom-built shop with a full bath, perfect for projects, guests, or an ADU conversion, plus an additional custom-built shed for equipment, tools, or toys. There's room for RV parking both in the driveway and gated side access. Conveniently located near parks, a golf course, schools, and local amenities, this home maintains a peaceful small-town atmosphere. No HOA or Mello-Roos! https://tinyurl.com/32yfrzw4
Full Property Details
Full Property Details for 318 Manor Dr
General
- Price: $599,000
- Status: Contingent
- Type: Single Family
- Source: METROLIST_Cali
- MLS ID: 226113897
- Updated: 9/28/2026
- Added to Site: 26 day(s) ago
Interior
- Rooms/Areas: Primary Bathroom, Primary Bedroom, Office, Possible Guest, Game Room, Great Room, Kitchen, Laundry, Workshop, Living Room
- Interior Features: Cathedral Ceiling
- Fireplace: Yes
- Number of Fireplaces: 1
- Fireplace(s): Living Room, Gas Log
- Appliances: Built-In Electric Oven, Free Standing Refrigerator, Gas Cook Top, Gas Plumbed, Gas Water Heater, Hood Over Range, Ice Maker, Dishwasher, Disposal, Double Oven, Plumbed For Ice Maker, Electric Water Heater
- Flooring: Carpet, Simulated Wood, Laminate, Tile, Wood
Rooms
Bathrooms
- Total Bathrooms: 2
- Full Bathrooms: 2
- Bathroom Features: Shower Stall(s), Double Sinks, Soaking Tub, Multiple Shower Heads, Outside Access, Walk-In Closet
- Primary Bathroom: Shower Stall(s), Double Sinks, Soaking Tub, Multiple Shower Heads, Outside Access, Walk-In Closet
Bedrooms
- Total Bedrooms: 3
- Primary Bedroom: Ground Floor, Walk-In Closet, Outside Access
- Optional Bedroom: 4
Other Rooms
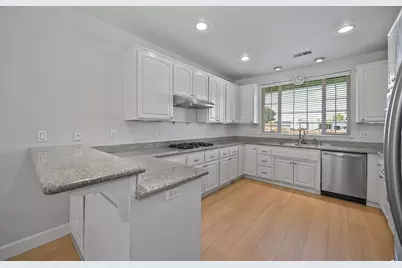
- Kitchen: Granite Counter
- Dining Room: Dining/Living Combo
- Laundry: Cabinets, Electric, Gas Hook-Up, Inside Area
Exterior
- Exterior Features: Kitchen
Parking
- Garage: Yes
- Garage Spaces: 3
- Parking: Attached, Boat Storage, RV Access, RV Storage, Garage Door Opener, Garage Facing Front, Uncovered Parking Spaces 2+, Workshop in Garage
Location
- County: Amador
- Cross Streets: W. Marlette
- Driving Directions: W. Marlette to Manor Drive
- Direction Faces: West
School Information
- School District: Amador
- Elem School District: Amador Unified
- Midd School District: Amador Unified
- High School District: Amador Unified
Heating & Cooling
- Cooling Type: Ceiling Fan(s), Central
- Heating Type: Central
- Heating Fuel: Central
Utilities
- Sewer: Public Sewer
- Water: Public
- Cable Available: Yes
- Utility Description: Cable Available, Public, Sewer Connected, Electric, Internet Available, Underground Utilities, Natural Gas Connected
Structural Information
- Architectural Style: One Story Ranch
- Construction: Fiber Cement, Wood, Lap Siding
- Basement: Yes
- Foundation: ConcretePerimeter, Raised
- Roof: Tile
- Windows: Dual Pane Full
- Stories/Levels: 1
- Square Feet: 2,067
- Sq. Ft. Source: Assessor Auto-Fill
- Year Built: 2004
Additional Structures
- Other Structures: Shed(s), Workshop
Lot Features
- Property View: Pasture, Woods
- Lot Size (Acres): 0.36
- Lot Size (Sq. Ft.): 15,682
- Street/Road Desc.: Paved
- Road Maintenance: Public Maintained Road
- Irrigation System: Public District
- Topography: Level
- Zoning: Residential
- Lot Description: Auto Sprinkler F&R, Meadow East, Curb(s)/Gutter(s), Street Lights, Landscape Back, Landscape Front
- Fencing (Description): Back Yard, Metal, Wood
Disclosures and Reports
- Special Conditions: None
- APN: 004-340-017-000
Listed by J. Ellen Realty

Get Pre-Approved Today
Schools
Schools serving 318 Manor Dr
School District:Amador County Unified School District
| Name | Grades | Distance |
|---|---|---|
Ione Elementary School 415 South Ione Street, Ione, CA 95640 | K-5 | 0.7 mi |
Ione Junior High School 217 Rex Avenue, Jackson, CA 95642 | 6-8 | 9 mi |
Argonaut High School 501 Argonaut Lane, Jackson, CA 95642 | 9-12 | 8.2 mi |
Disclaimer:
School attendance boundaries provided by ATTOM Data Solutions and are for reference only. Contact the school directly to verify enrollment eligibility.
Price & Sales History for 318 Manor Dr
Date
Details
Price
Change
Source
9/17/2026
Listed
$599,000
35.21%
MLS
1/08/2019
Sold
$443,000
—
Public Record
Disclaimer: Historical sales information is derived from public records provided by the county offices. Information is not guaranteed and should be independently verified.
Tax History
Tax History for 318 Manor Dr
Year
Property Taxes
Change
Tax Assessment
Change
2025
$4,925
—
$504,054
2%
2025
$4,925
4%
$494,171
2%
2023
$4,736
—
$484,482
2%
2023
$4,736
2%
$474,983
2%
2022
$4,646
2%
$465,670
2%
2021
$4,556
1%
$456,540
1%
2020
$4,511
8%
$451,860
8%
2019
$4,179
—
$419,146
—
2018
$4,181
10%
$419,146
10%
2017
$3,797
17%
$381,042
17%
2016
$3,235
10%
$325,677
10%
2015
$2,937
3%
$296,070
2%
2014
$2,865
21%
$289,170
20%
2013
$2,377
—
$240,975
—
Disclaimer: Historical tax information is derived from public records provided by the county offices. Information is not guaranteed and should be independently verified.
Estimate the Cost
Estimate the Cost for 318 Manor Dr
318 Manor Drive, Ione, CA 95640 (MLS# 226113897) is a Single Family property with 3 bedrooms and 2 full bathrooms. 318 Manor Drive is currently listed for $599,000 and was received on September 17, 2026. Want to learn more about 318 Manor Drive? Do you have questions about finding other Single Family real estate for sale in Ione? You can browse all Ione real estate or contact a Coldwell Banker agent to request more information.